No photo available
$270,000
Property Description
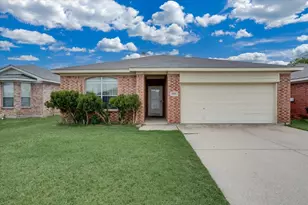
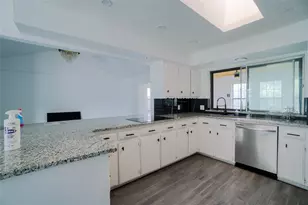
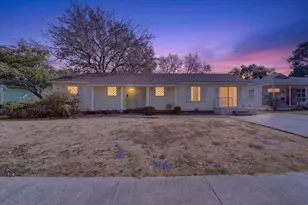
Welcome home to this beautifully maintained 4-bedroom, 2-bath Lennar Oxford floorplan in Deer Creek Addition, offering a spacious and functional single-story layout at an incredible value! The open-concept kitchen, dining and family room create a bright, inviting space perfect for everyday living and entertaining. The kitchen features a custom backsplash that adds a stylish finishing touch. Enjoy the privacy of a split-bedroom floorplan with the primary suite tucked away at the rear of the home, complete with an en-suite bath and walk-in closet. Three additional bedrooms are conveniently located toward the front of the home, providing plenty of space for family, guests, a home office or flex space. The sellers have added attractive front landscaping for enhanced curb appeal, along with glass screen doors that bring additional charm and functionality. Priced at just $270,000, this 4-bedroom home offers space, style and value all in one. Don't miss this opportunity!
Full Property Details
Full Property Details for 10021 Barasingha Dr
General
- Price: $270,000
- HOA FEE: $42/month
- HOA FEE FREQ.: Annually
- Taxes: $4,102
- Status: Active
- Type: Single Family
- Source: NTREIS
- MLS ID: 21396659
- Updated: 9/30/2026
- Added to Site: 8 day(s) ago
Interior
- Interior Features: Built-in Features, Decorative/Designer Lighting Fixtures, High Speed Internet, Open Floorplan, Pantry, Cable TV, Walk-In Closet(s)
- Appliances: Dishwasher, Disposal, Gas Range, Microwave, Vented Exhaust Fan
- Flooring: Carpet, Luxury Vinyl Plank
Rooms
Bathrooms
- Total Bathrooms: 2
- Full Bathrooms: 2
Bedrooms
- Total Bedrooms: 4
Additional Information
- Security/Safety: Carbon Monoxide Detector(s), Fire Alarm, Smoke Detector(s)
Exterior
- Porch/Patio/Deck: Covered
Parking
- Garage: Yes
- Attached garage: Yes
- Garage Spaces: 2
- Covered Spaces: 2
- Parking Features: Driveway, Garage Faces Front
Location
- County: Tarrant
- Subdivision: Deer Crk Mdws
- Driving Directions: GPS
School Information
- Elem School District: Crowley ISD
- Midd School District: Crowley ISD
- High School District: Crowley ISD
- Elementary School: Walker
- Middle School: Stevens
- High School: Crowley
Community
- Association: Yes
- Assoc. Name: Association Principle Mgt.
- Assoc. Fees Include: All Facilities, Association Management
Heating & Cooling
- Central air: Yes
- Air Conditioning: Yes
- Cooling Type: Central Air
- Heating Type: Central
Utilities
- Sewer: Public Sewer
- Water: Public
- Cable Available: Yes
- Utility Description: Sewer Available, Underground Utilities, Water Available, Cable Available
Structural Information
- Architectural Style: Traditional, Detached
- Structure Type: House
- Detached/Attached: Attached
- Construction: Brick
- Roof: Composition
- Stories/Levels: 1
- Living Area: 1,702 Sq. Ft.
- Year Built: 2024
Lot Features
- Lot Size (Acres): 0.125
- Lot Size (Sq. Ft.): 5,445
- Sidewalks: Yes
- Lot Features: Interior Lot, Landscaped, Sprinkler System
- Fencing (Description): Wood
Green Features
- Energy Efficient: Appliances, Doors, Insulation, Rain/Freeze Sensors, Thermostat, Water Heater, Windows
- Water Conservation: Low-Flow Fixtures
Financial Considerations
- For Sale/Rent/Lease: For Sale
- Association Fee: $500
- Assoc Fee Freq.: Annually
- Tax Amount: $4,102
- Terms: Cash, Conventional, FHA, VA Loan
Disclosures and Reports
- Legal Description: DEER CREEK MEADOWS BLOCK G LOT 36
- Property ID: 43136101
- Block: G
- Lot Number: 36
Listed by Jpar, Paula Baldwin
Get Pre-Approved Today
Schools
Schools serving 10021 Barasingha Dr
School District:Crowley Independent School District
| Name | Grades | Distance |
|---|---|---|
David L Walker Intermediate School 9901 Hemphill St, Fort Worth, TX 76123 | PK-5 | 0.2 mi |
H F Stevens Middle School 940 North Crowley Road, Crowley, TX 76036 | 6-8 | 1.4 mi |
Crowley High School 1005 West Main Street, Crowley, TX 76036 | 10-12 | 3.5 mi |
Disclaimer:
School attendance boundaries provided by ATTOM Data Solutions and are for reference only. Contact the school directly to verify enrollment eligibility.
Price & Sales History for 10021 Barasingha Dr
Date
Details
Price
Change
Source
9/30/2026
Listed
$270,000
—
MLS
Disclaimer: Historical sales information is derived from public records provided by the county offices. Information is not guaranteed and should be independently verified.

Tax History
Tax History for 10021 Barasingha Dr
Year
Property Taxes
Change
Tax Assessment
Change
2025
$4,102
—
$169,852
—
Disclaimer: Historical tax information is derived from public records provided by the county offices. Information is not guaranteed and should be independently verified.
Estimate the Cost
Estimate the Cost for 10021 Barasingha Dr
10021 Barasingha Drive, Fort Worth, TX 76134 (MLS# 21396659) is a Single Family property with 4 bedrooms and 2 full bathrooms. 10021 Barasingha Drive is currently listed for $270,000 and was received on September 30, 2026. Want to learn more about 10021 Barasingha Drive? Do you have questions about finding other Single Family real estate for sale in Fort Worth? You can browse all Fort Worth real estate or contact a Coldwell Banker agent to request more information.