This is a carousel with tiles that activate property listing cards. Use the previous and next buttons to navigate.
1/40
$1,799,000
This is a carousel with tiles that activate property listing cards. Use the previous and next buttons to navigate.
1/40
Property Description
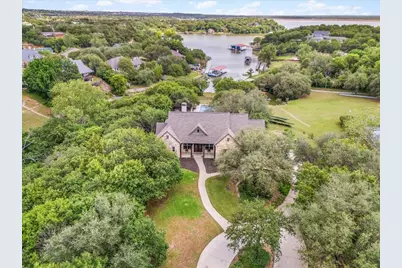
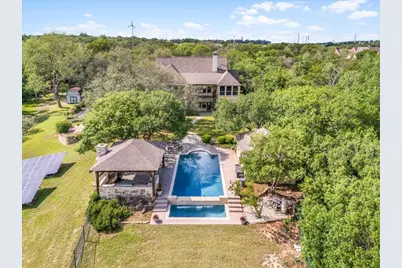
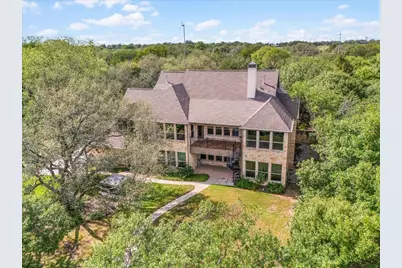
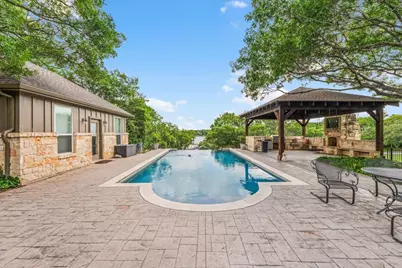
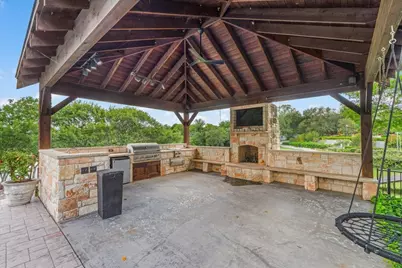
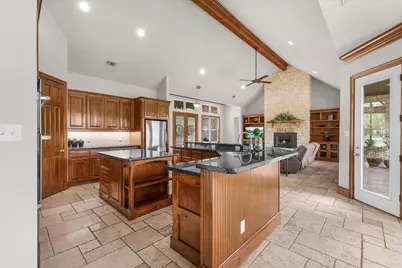
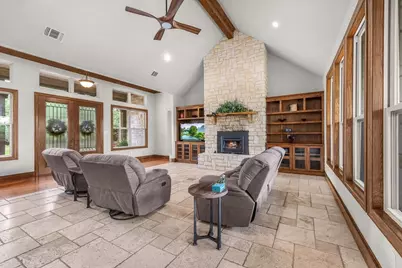
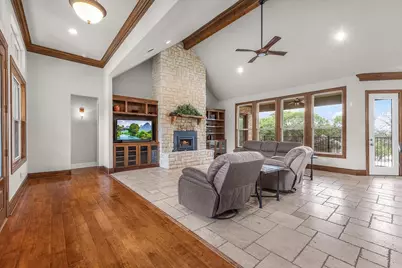
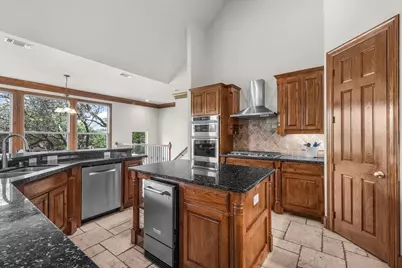
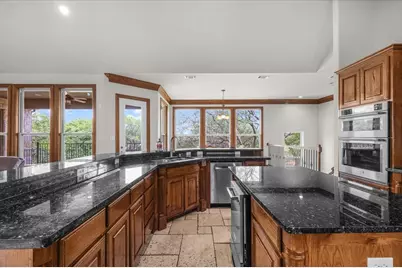
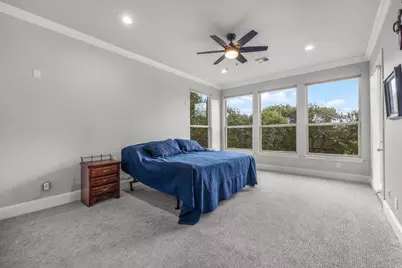
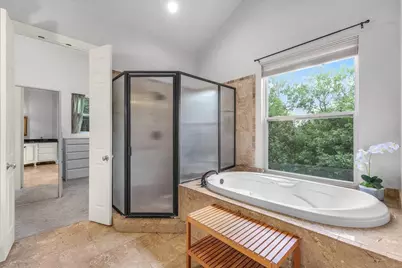
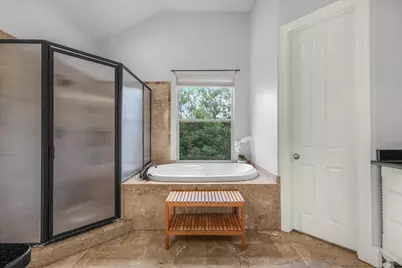
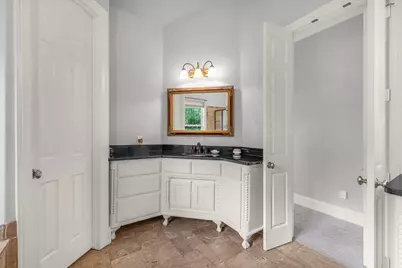
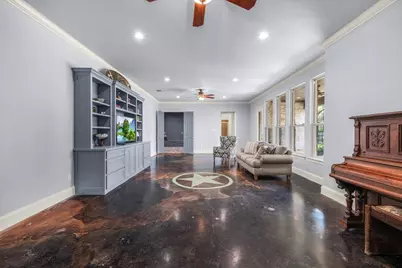
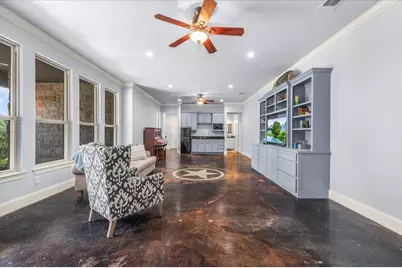
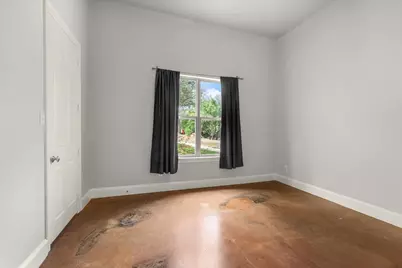
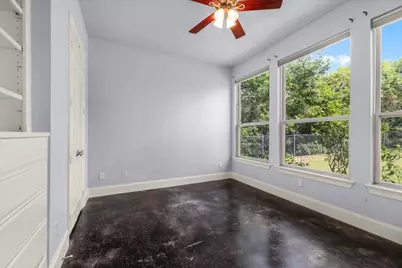
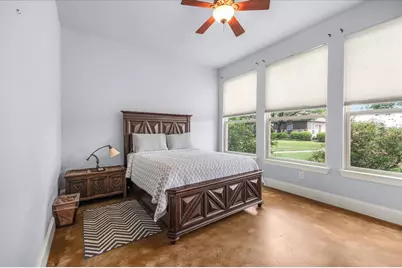
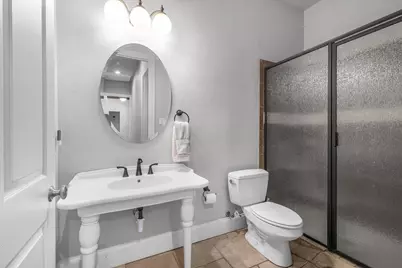
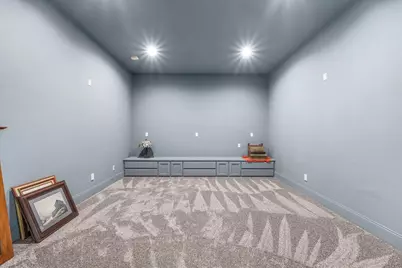
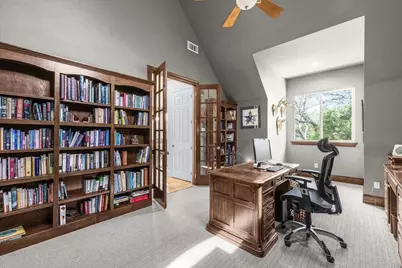
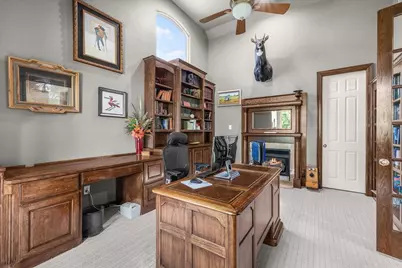
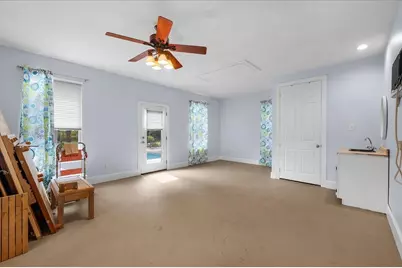
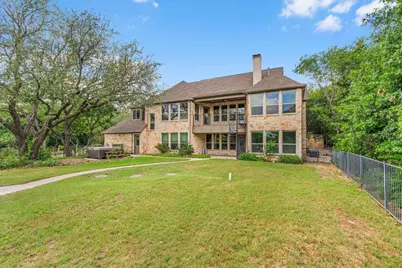
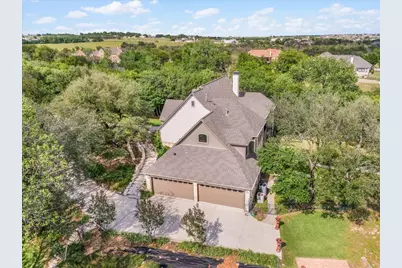
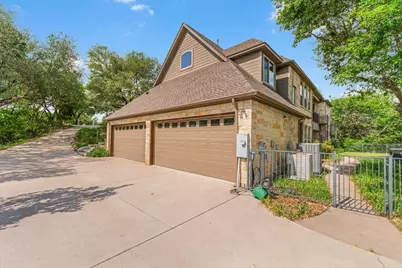
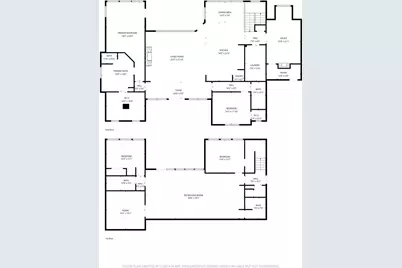
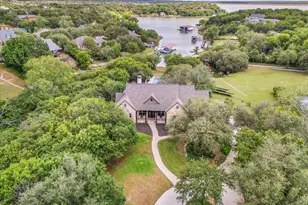
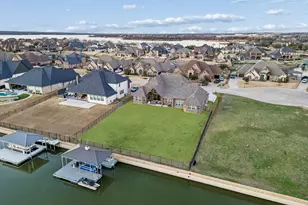
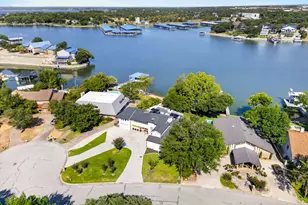
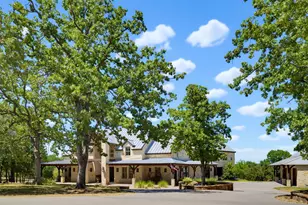
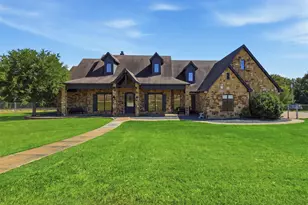
Situated on 3.6 beautifully treed waterfront acres, this incredible Eagle Mountain Lake property offers a rare combination of privacy, space, recreation, and lakefront living. The main home features 4,126 square feet with 4 bedrooms, 4 full bathrooms, a dedicated office, spacious gameroom, theater room, swimming pool, and a layout designed for both everyday living and entertaining. In addition, the property includes a 432 square foot mother-in-law suite, giving flexibility for guests, extended family, or additional living space. The waterfront setup is truly exceptional, featuring a private dock with jet ski lifts located on one of the deepest sloughs on Eagle Mountain Lake, with nearly 9 feet of water depth when the lake is full. Enjoy quick access to boating, fishing, and watersports while being just minutes from the nationally recognized Fort Worth Boat Club, local lakefront dining, shopping, schools, and so much more. Brand-new roof and gutters installed in May 2026! Everything in the house is negotiable - including the vehicle and boat. Having solar panels and a wind turbine helps keep electric bills extremely low, typically around $100 per month. Storage shed also on the property! This is a rare opportunity to own an amenity-packed waterfront estate on Eagle Mountain Lake, offered at $1,999,000.
Full Property Details
Full Property Details for 10021 Yeoman Ln
General
- Price: $1,799,000
- Taxes: $19,581
- Status: Active
- Type: Single Family
- Source: NTREIS
- MLS ID: 21267306
- Updated: 6/14/2026
- Added to Site: 57 day(s) ago
Interior
- Interior Features: In-Law Floorplan, Kitchen Island, Open Floorplan, Pantry, Smart Home, Wired for Data, Walk-In Closet(s), Wired for Sound
- Fireplace: Yes
- Number of Fireplaces: 1
- Fireplace(s): Gas, Gas Starter, Propane
- Appliances: Double Oven, Dishwasher, Gas Cooktop, Disposal, Ice Maker, Microwave, Refrigerator
- Flooring: Hardwood, Tile
Rooms
Bathrooms
- Total Bathrooms: 4
- Full Bathrooms: 4
Bedrooms
- Total Bedrooms: 4
Additional Information
- Pool: Yes
- Pool Description: In Ground, Pool
- Equipment: Irrigation Equipment
Exterior
- Exterior Features: Awning(s), Balcony, Outdoor Grill, Outdoor Kitchen
- Porch/Patio/Deck: Awning(s), Rear Porch, Covered, Balcony
Parking
- Garage: Yes
- Attached garage: Yes
- Garage Spaces: 4
- Covered Spaces: 4
- Parking Features: Circular Driveway, Driveway, Electric Gate, Garage Faces Side
Location
- County: Tarrant
- Subdivision: Seville Sub
- Driving Directions: Use GPS
School Information
- Elem School District: Eagle MT-Saginaw ISD
- Midd School District: Eagle MT-Saginaw ISD
- High School District: Eagle MT-Saginaw ISD
- Elementary School: Eagle Mountain
- Middle School: Wayside
- High School: Boswell
Utilities
- Sewer: Septic Tank
- Water: Well
- Well: Yes
- Utility Description: Septic Available, Water Available
Structural Information
- Architectural Style: Detached
- Structure Type: House
- Detached/Attached: Attached
- Roof: Asphalt
- Stories/Levels: 2
- Living Area: 4,126 Sq. Ft.
- Year Built: 2005
Additional Structures
- Other Structures: Other, Pool House, Packing Shed, Second Residence, Shed(s), Storage
Lot Features
- Property View: Water
- Lot Size (Acres): 3.641
- Lot Size (Sq. Ft.): 158,601.96
- Lot Features: Acreage, Few Trees
- Fencing (Description): Gate
Water Features
- Water Front: Yes
- Water View: Yes
- Water Front Name: Eagle Mountain
- Water Front Desc.: Boat Dock/Slip, Lake Front
- Lake Front: Yes
Green Features
- Energy Generation: Solar, Wind
Financial Considerations
- For Sale/Rent/Lease: For Sale
- Tax Amount: $19,581
- Terms: Cash, Conventional, FHA, VA Loan
Disclosures and Reports
- Legal Description: SEVILLE SUBDIVISION, THE BLOCK 1 LOT 14R 3.64
- Property ID: 40736253
- Block: 1
- Lot Number: 14R
Listed by Summit Cove Realty, Inc., Trace Howard

Get Pre-Approved Today
Schools
Schools serving 10021 Yeoman Ln
School District:Eagle Mountain-Saginaw Independent School District
| Name | Grades | Distance |
|---|---|---|
Eagle Mountain Elementary School 9700 Morris Dido Newark Road, Fort Worth, TX 76179 | PK-5 | 0.6 mi |
Willow Creek Elementary School 1100 W McLeroy Blvd, Saginaw, TX 76131 | PK-5 | 5.5 mi |
Wayside Middle School 1300 Old Decatur Road, Fort Worth, TX 76179 | 6-8 | 4.8 mi |
Disclaimer:
School attendance boundaries provided by ATTOM Data Solutions and are for reference only. Contact the school directly to verify enrollment eligibility.
Price & Sales History for 10021 Yeoman Ln
Date
Details
Price
Change
Source
6/14/2026
Price Reduced
$1,799,000
-10.01%
MLS
5/15/2026
Listed
$1,999,000
—
MLS
Disclaimer: Historical sales information is derived from public records provided by the county offices. Information is not guaranteed and should be independently verified.
Tax History
Tax History for 10021 Yeoman Ln
Year
Property Taxes
Change
Tax Assessment
Change
2025
$12,675
-6%
$1,081,817
-38%
2023
$13,517
—
$1,753,782
—
2023
$13,517
-16%
$1,759,215
39%
2022
$15,997
8%
$1,269,941
72%
2021
$14,864
-2%
$738,895
—
2020
$15,186
-8%
$739,809
—
2019
$16,434
1%
$741,215
2%
2018
$16,292
-16%
$728,503
-15%
2017
$19,323
-1%
$858,663
-1%
2016
$19,600
-13%
$864,970
-12%
2015
$22,426
-4%
$983,000
-3%
2013
$23,450
—
$1,013,496
-1%
2013
$23,450
—
$1,027,900
—
Disclaimer: Historical tax information is derived from public records provided by the county offices. Information is not guaranteed and should be independently verified.
Estimate the Cost
Estimate the Cost for 10021 Yeoman Ln
10021 Yeoman Lane, Fort Worth, TX 76179 (MLS# 21267306) is a Single Family property with 4 bedrooms and 4 full bathrooms. 10021 Yeoman Lane is currently listed for $1,799,000 and was received on May 15, 2026. Want to learn more about 10021 Yeoman Lane? Do you have questions about finding other Single Family real estate for sale in Fort Worth? You can browse all Fort Worth real estate or contact a Coldwell Banker agent to request more information.