
This is a carousel with tiles that activate property listing cards. Use the previous and next buttons to navigate.
1/1
This is a carousel with tiles that activate property listing cards. Use the previous and next buttons to navigate.
1/1

Property Description
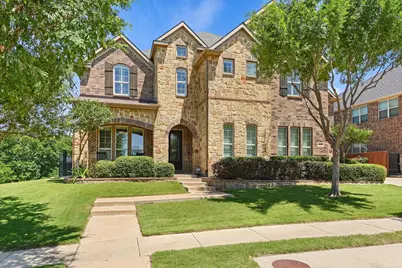
There is nothing else like this in Heritage! This meticulously maintained Standard Pacific built home sits proudly at the end of the street and delivers the kind of privacy and resort-level lifestyle most buyers dream about. With no rear neighbor and a greenbelt running along the north side of the property, the setting feels secluded, peaceful, and one of a kind. Step through the front door into a soaring foyer where timeless plantation shutters throughout set the tone of quiet luxury. A private study behind French doors offers the perfect work-from-home retreat overlooking the front grounds. The chef inspired kitchen is the heart of the home, anchored by an oversized island, stainless steel appliances, double oven, and gas cooktop, all open to the family and dining space with soaring ceilings and stone fireplace. Step outside to your own private backyard paradise. A covered porch with a gas stone fireplace and outdoor kitchen overlooks a gorgeous resort-style pool with water features, surrounded by greenery and privacy, the ultimate setting for entertaining year-round, hosting unforgettable evenings, or simply unwinding in your personal oasis. The primary suite is a serene escape with its own covered porch overlooking the backyard, a true sanctuary at the end of the day. A secondary ensuite bedroom on the main level offers flexible single-story living, while the iron staircase leads upstairs to three additional bedrooms, each with a dedicated bath and walk-in closet. Movie nights become an event in the fully equipped media room where the equipment and furniture are negotiable, and the game room delivers the perfect space to relax or host. The care here goes beyond the beautiful finishes too, with a whole-home surge protector safeguarding your appliances and electronics, plus preventative in-ground termite protection already in place for peace of mind. Homes of this caliber, on a lot this private, with a backyard this stunning, do not come along often in Heritage.
Full Property Details
Full Property Details for 10028 Broiles Ln
General
- HOA FEE: $42/month
- HOA FEE FREQ.: Semi-Annually
- Taxes: $20,205
- Status: Closed
- Type: Single Family
- Source: NTREIS
- MLS ID: 21263038
- Added to Site: 173 day(s) ago
Interior
- Interior Features: Built-in Features, Chandelier, Cathedral Ceiling(s), Dry Bar, Eat-in Kitchen, Granite Counters, High Speed Internet, In-Law Floorplan, Kitchen Island, Multiple Master Suites, Open Floorplan, Pantry, Cable TV, Vaulted Ceiling(s), Walk-In Closet(s), Wired for Sound
- Fireplace: Yes
- Number of Fireplaces: 2
- Fireplace(s): Gas, Gas Log, Living Room, Masonry, Outside, Raised Hearth, Stone
- Appliances: Built-In Gas Range, Double Oven, Dishwasher, Electric Oven, Gas Cooktop, Disposal, Gas Water Heater, Microwave, Refrigerator
- Flooring: Carpet, Ceramic Tile, Hardwood
Rooms
Bathrooms
- Total Bathrooms: 6
- Full Bathrooms: 5
- Half Bathrooms: 1
Bedrooms
- Total Bedrooms: 5
Other Rooms
- Laundry: Washer Hookup, Electric Dryer Hookup, Laundry in Utility Room
Additional Information
- Shared Pool: Yes
- Pool: Yes
- Pool Description: Heated, In Ground, Outdoor Pool, Pool, Pool Sweep, Pool/Spa Combo, Salt Water, Waterfall, Water Feature, Community
- Tennis: Yes
- Security/Safety: Security System, Carbon Monoxide Detector(s), Smoke Detector(s)
Exterior
- Exterior Features: Lighting, Outdoor Grill, Outdoor Kitchen, Rain Gutters
- Porch/Patio/Deck: Rear Porch, Front Porch, Patio, Covered
Parking
- Garage: Yes
- Attached garage: Yes
- Garage Spaces: 3
- Covered Spaces: 3
- Parking Features: Additional Parking, Concrete, Door-Multi, Door-Single, Driveway, Garage Faces Front, Garage, Garage Door Opener, Kitchen Level, Lighted, Garage Faces Side
Location
- County: Tarrant
- Subdivision: Heritage North Add
- Driving Directions: From I-35W: Exit Heritage Trace Pkwy and head east approximately 1.3 miles. Turn left (north) onto Ben Hogan Ln, then right onto Cargill Cir, left onto Sam Bass Trl, right onto Eddleman Dr, and left onto Broiles Ln. Home is on the right.
School Information
- Elem School District: Keller ISD
- Midd School District: Keller ISD
- High School District: Keller ISD
- Elementary School: Freedom
- Middle School: Hillwood, Parkwood
- High School: Central
Community
- Association: Yes
- Assoc. Name: Castle Group
- Assoc. Fees Include: All Facilities, Maintenance Grounds
Heating & Cooling
- Central air: Yes
- Air Conditioning: Yes
- Cooling Type: Central Air, Ceiling Fan(s)
- Heating Type: Central, Fireplace(s)
Utilities
- Sewer: Public Sewer
- Water: Public
- Cable Available: Yes
- Utility Description: Electricity Available, Electricity Connected, Natural Gas Available, Sewer Available, Separate Meters, Underground Utilities, Water Available, Cable Available
Structural Information
- Property Detached: Yes
- Architectural Style: Traditional, Detached
- Structure Type: House
- Detached/Attached: Detached
- Construction: Brick, Fiber Cement, Stone Veneer
- Roof: Composition, Shingle
- Windows: Bay Window(s), Shutters, Window Coverings
- Stories/Levels: 2
- Living Area: 4,343 Sq. Ft.
- Year Built: 2015
Additional Structures
- Other Structures: Outdoor Kitchen
Lot Features
- Lot Size (Acres): 0.24
- Lot Size (Sq. Ft.): 10,454.4
- Sidewalks: Yes
- Lot Features: Backs to Greenbelt/Park, Landscaped, Many Trees, Subdivision, Sprinkler System
- Trees/Vegetation: Grassed
- Fencing (Description): Back Yard, Gate, Wood, Wrought Iron
Financial Considerations
- For Sale/Rent/Lease: For Sale
- Association Fee: $250
- Assoc Fee Freq.: Semi-Annually
- Tax Amount: $20,205
- Terms: Cash, Conventional, FHA, VA Loan
Disclosures and Reports
- Legal Description: HERITAGE NORTH ADDITION BLOCK 153 LOT 1
- Exclusions: all potted plants outside, media room a/v equipment
- Disclosures/Rstr.: Easement(s)
- Property ID: 41611462
- Block: 153
- Lot Number: 1
Listed by The Exclusive, Kristy Wright
Sold by Better Homes & Gardens, Winans, Tanya Anderson
Listing agent
— 10028 Broiles Ln —
Kristy Wright
The Exclusive

 NMLS#: 1598647
Get Pre-Approved Today
Schools
Schools serving 10028 Broiles Ln
School District:Keller Independent School District
| Name | Grades | Distance |
|---|---|---|
Freedom Elementary School 5401 Wall Price, Keller, TX 76244 | K-4 | 0.6 mi |
Hillwood Middle School 8250 Parkwood Hill Boulevard, Fort Worth, TX 76137 | 7-8 | 2.4 mi |
Central High School 9450 Ray White Rd, Keller, TX 76244 | 9-12 | 0.9 mi |
Disclaimer:
School attendance boundaries provided by ATTOM Data Solutions and are for reference only. Contact the school directly to verify enrollment eligibility.
10028 Broiles Lane, Fort Worth, TX 76244 (MLS# 21263038) is a Single Family property that was sold on July 13, 2026. Want to learn more about 10028 Broiles Lane? Do you have questions about finding other Single Family real estate for sale in Fort Worth? You can browse all Fort Worth real estate or contact a Coldwell Banker agent to request more information.