
This is a carousel with tiles that activate property listing cards. Use the previous and next buttons to navigate.
1/1
This is a carousel with tiles that activate property listing cards. Use the previous and next buttons to navigate.
1/1

Property Description
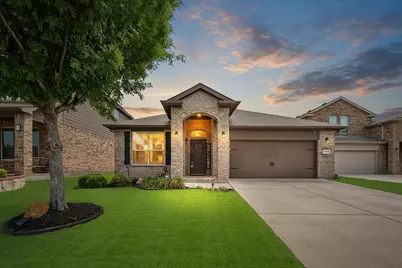
Back on market at no fault of seller or property. Tucked away at the end of a quiet cul-de-sac and surrounded by peaceful green pastures, this Burleson beauty offers the perfect blend of comfort, flexibility, and country-city living. With three bedrooms plus a dedicated study, this home adapts effortlessly to your lifestyle-whether you need a home office, second living area, or fitness space. Warm engineered hardwood floors welcome you at the entry and continue through the study, kitchen, and family room, creating a cohesive and inviting feel. Neutral tones throughout provide the ideal backdrop for your personal style. The heart of the home is the kitchen, featuring a large island, abundant storage, and a walk-in pantry-perfect for both everyday living and entertaining. Natural light pours in through the back windows, highlighting the cozy family room and drawing your eye to the tranquil outdoor setting. The split-bedroom layout offers privacy, with the spacious primary suite tucked away at the rear of the home. Here, you'll find a relaxing retreat complete with dual sinks, a garden tub, separate shower, and a large walk-in closet. Secondary bedrooms are positioned in their own hallway near a full bath, creating a functional layout for family or guests. The flex room at the front of the house could be a study, a fourth bedroom or a home gym. Step outside to the extended, covered back patio-an ideal space for entertaining or simply unwinding at the end of the day. In the mornings, enjoy watching cattle graze nearby from the front yard, a charming touch that makes this setting truly special. Conveniently located near I-35 for easy commuting, yet far enough away to maintain a quiet atmosphere, this home offers the best of both worlds. Just minutes from local shopping, dining, and everyday conveniences-including H-E-B-this location checks every box.
Full Property Details
Full Property Details for 1004 Brownford Dr
General
- HOA FEE: $19/month
- HOA FEE FREQ.: Annually
- Taxes: $7,487
- Status: Closed
- Type: Single Family
- Source: NTREIS
- MLS ID: 21233458
- Added to Site: 210 day(s) ago
Interior
- Interior Features: Decorative/Designer Lighting Fixtures, Eat-in Kitchen, Granite Counters, High Speed Internet, Kitchen Island, Open Floorplan, Pantry, Cable TV, Walk-In Closet(s)
- Appliances: Dishwasher, Electric Range, Electric Water Heater, Disposal, Microwave
- Flooring: Carpet, Engineered Hardwood, Tile
Rooms
Bathrooms
- Total Bathrooms: 2
- Full Bathrooms: 2
Bedrooms
- Total Bedrooms: 3
Other Rooms
- Laundry: Washer Hookup, Dryer Hookup, ElectricDryer Hookup, Laundry in Utility Room
Exterior
- Porch/Patio/Deck: Covered
Parking
- Garage: Yes
- Attached garage: Yes
- Garage Spaces: 2
- Covered Spaces: 2
- Parking Features: Driveway
Location
- County: Tarrant
- Subdivision: Deer Meadow Add
- Driving Directions: From I-35, turn east on FM 1187/Rendon-Crowley Rd. Left on Oak Grove Rd, left on Doe Meadow Dr. Left on Brownford Drive. Home will be on your left, second house from the end.
School Information
- Elem School District: Burleson ISD
- Midd School District: Burleson ISD
- High School District: Burleson ISD
- Elementary School: Bransom
- Middle School: Kerr
- High School: Burleson Centennial
Community
- Association: Yes
- Assoc. Name: Deer Meadow HOA
- Assoc. Fees Include: All Facilities
Utilities
- Sewer: Public Sewer
- Water: Public
- Cable Available: Yes
- Utility Description: Sewer Available, Water Available, Cable Available
Structural Information
- Property Detached: Yes
- Architectural Style: Traditional, Detached
- Structure Type: House
- Detached/Attached: Detached
- Roof: Shingle
- Stories/Levels: 1
- Living Area: 1,785 Sq. Ft.
- Year Built: 2018
Lot Features
- Lot Size (Acres): 0.138
- Lot Size (Sq. Ft.): 6,011.28
- Lot Size Source: Assessor
- Lot Features: Back Yard, Cul-De-Sac, Lawn, Landscaped, Pasture
- Fencing (Description): Wood
Financial Considerations
- For Sale/Rent/Lease: For Sale
- Association Fee: $223
- Assoc Fee Freq.: Annually
- Tax Amount: $7,487
- Terms: Cash, Conventional, FHA, VA Loan
Disclosures and Reports
- Legal Description: DEER MEADOW ADDITION BLOCK 8 LOT 66
- Exclusions: Mirrors in flex room, huskies mounted storage in garage, three TV mounts
- Property ID: 42354291
- Block: 8
- Lot Number: 66
Listed by Keller Williams Lonestar DFW, Darynda Jenkins
Sold by Pathway Realty LLC, Julie Simmons
Listing agent
— 1004 Brownford Dr —
Darynda Jenkins
Keller Williams Lonestar DFW
817-312-2229

 NMLS#: 1598647
Get Pre-Approved Today
Schools
Schools serving 1004 Brownford Dr
School District:Burleson Independent School District
| Name | Grades | Distance |
|---|---|---|
Ann Brock El At Oak Grove 12000 Oak Grove Rd, Fort Worth, TX 76028 | PK-5 | 0.3 mi |
Burleson Centennial High School 201 South Hurst Road, Burleson, TX 76028 | 9-12 | 3 mi |
Nick Kerr Middle School 1320 East Hidden Creek Parkway, Burleson, TX 76028 | 6-8 | 4.1 mi |
Disclaimer:
School attendance boundaries provided by ATTOM Data Solutions and are for reference only. Contact the school directly to verify enrollment eligibility.
1004 Brownford Drive, Fort Worth, TX 76028 (MLS# 21233458) is a Single Family property that was sold on July 13, 2026. Want to learn more about 1004 Brownford Drive? Do you have questions about finding other Single Family real estate for sale in Fort Worth? You can browse all Fort Worth real estate or contact a Coldwell Banker agent to request more information.