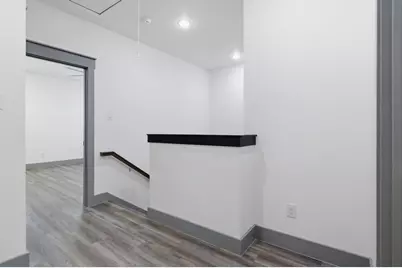
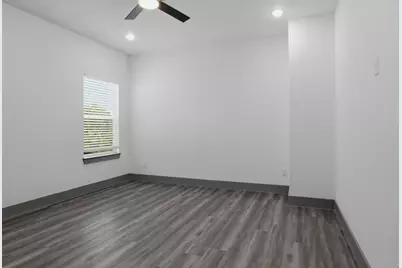
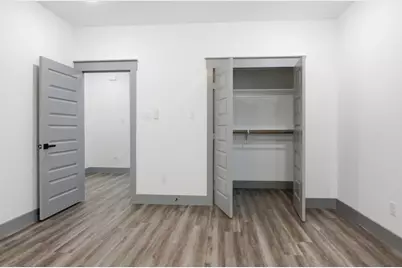
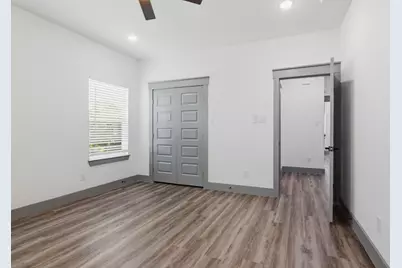
This is a carousel with tiles that activate property listing cards. Use the previous and next buttons to navigate.
1/40
$380,000
This is a carousel with tiles that activate property listing cards. Use the previous and next buttons to navigate.
1/40
Property Description
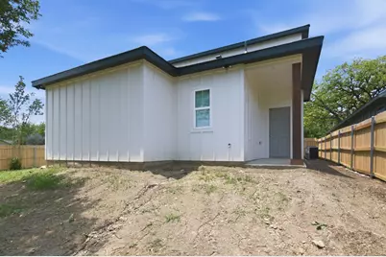
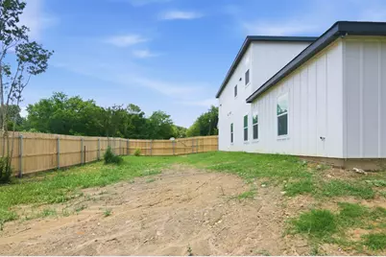
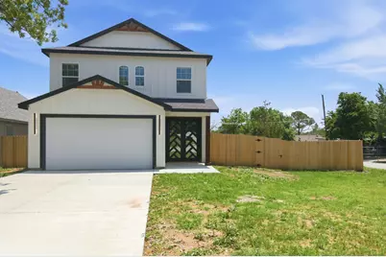
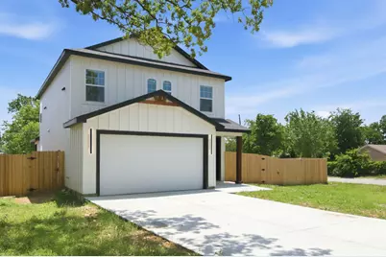
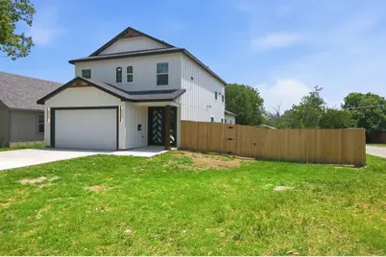
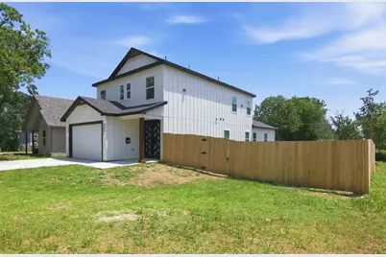
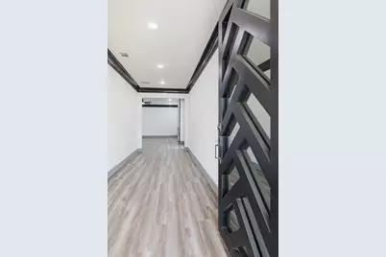
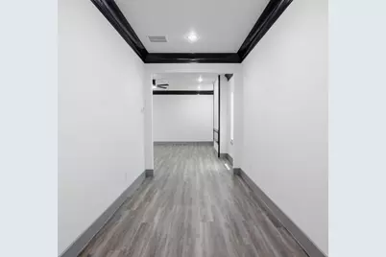
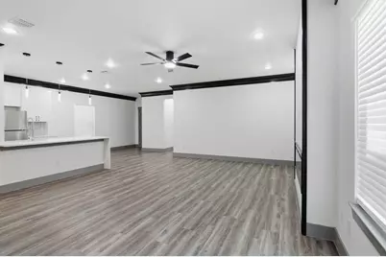
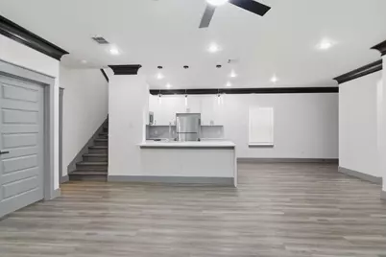
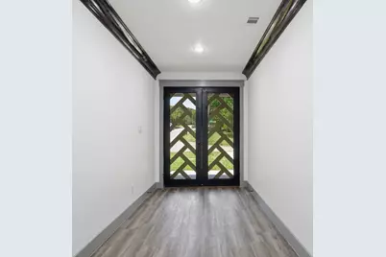
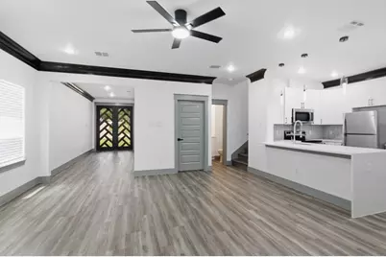
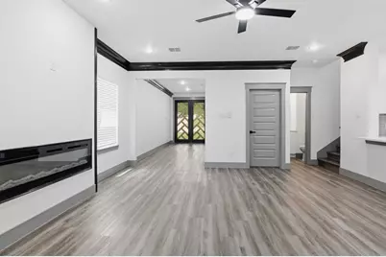
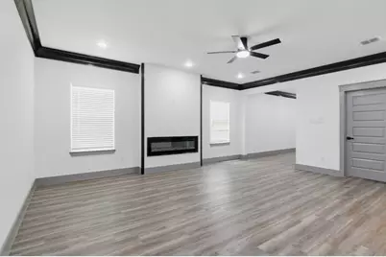
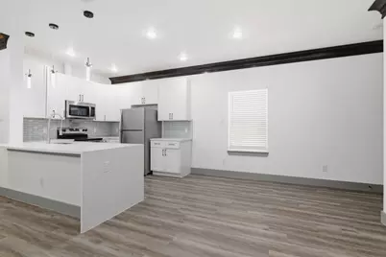
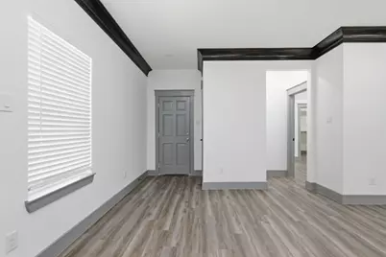
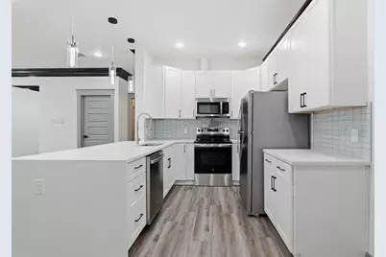
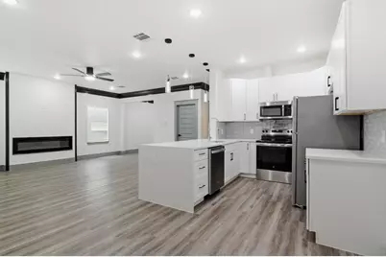
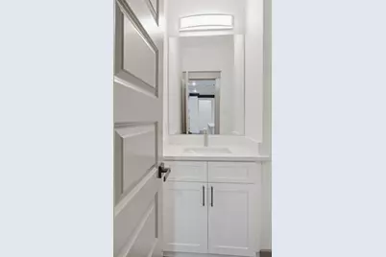
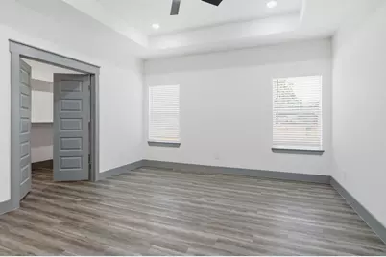
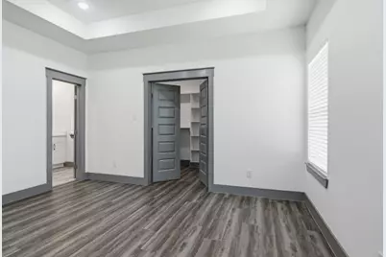
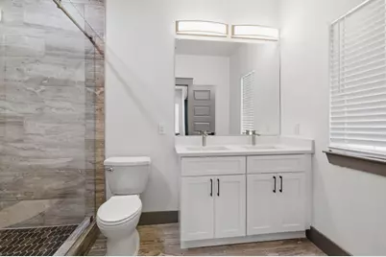
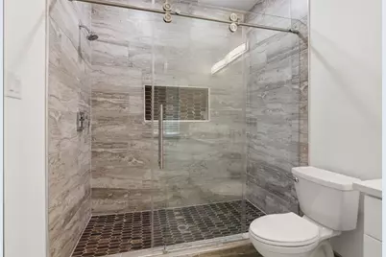
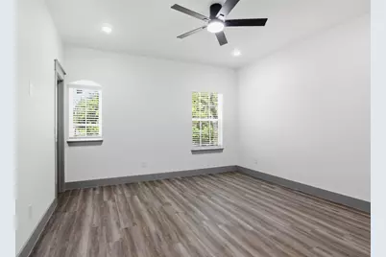
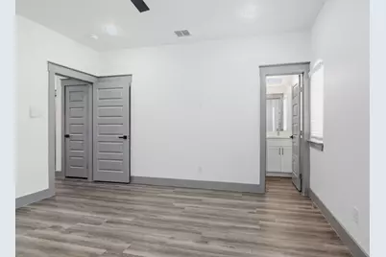
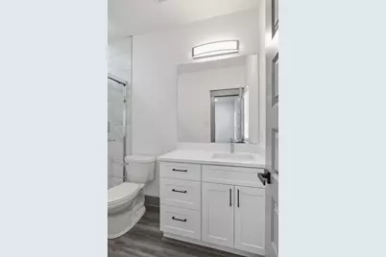
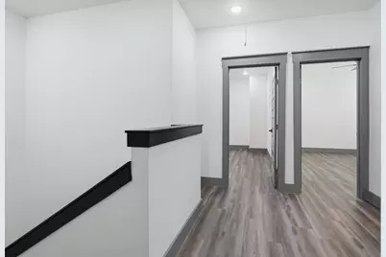
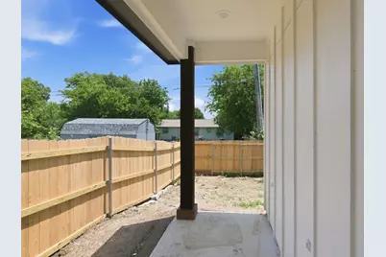
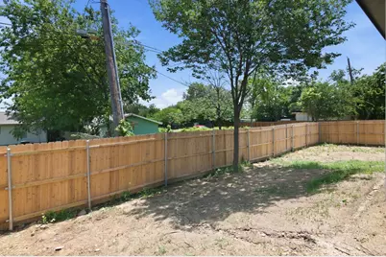
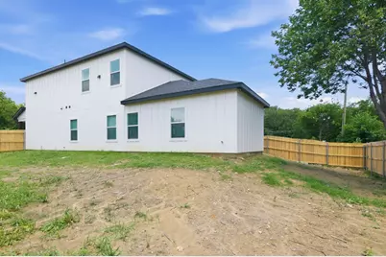
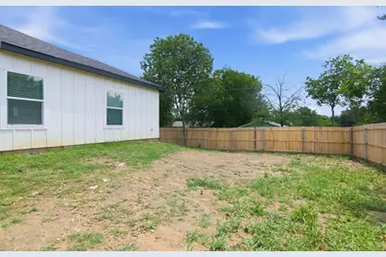
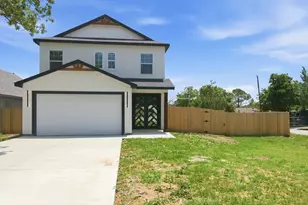
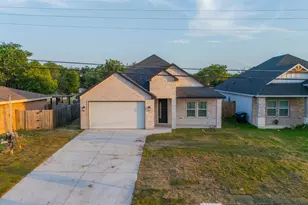
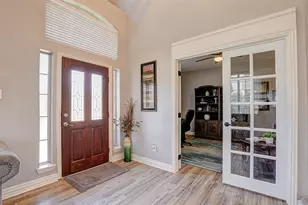
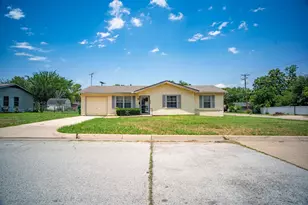
Stunning modern farmhouse just 15 minutes from Downtown Fort Worth! This beautifully designed 4-bedroom, 3.5-bath home offers 2,338 sq ft of thoughtfully designed living space with stylish modern finishes throughout. The open-concept layout features abundant natural light, luxury-style flooring, designer fixtures, and a spacious living area perfect for entertaining. The kitchen showcases stainless steel appliances, custom cabinetry, sleek countertops, and a large island overlooking the main living and dining areas. The private primary suite offers a relaxing retreat with a spa-inspired bath and generous closet space. Upstairs provides additional bedrooms and flexible living space ideal for family, guests, or a home office. Exterior features include modern farmhouse curb appeal, a 2-car garage, covered patio, fenced backyard, and fresh landscaping. Conveniently located near shopping, dining, schools, and major highways with quick access to Downtown Fort Worth. Move-in ready and built for modern living!
Full Property Details
Full Property Details for 1013 Duff Ct
General
- Price: $380,000
- Status: Active
- Type: Single Family
- Source: NTREIS
- MLS ID: 21283584
- Updated: 7/6/2026
- Added to Site: 46 day(s) ago
Interior
- Interior Features: Decorative/Designer Lighting Fixtures, Kitchen Island, Cable TV
- Fireplace: Yes
- Number of Fireplaces: 1
- Fireplace(s): Electric
- Appliances: Dishwasher, Electric Oven, Disposal, Refrigerator
- Flooring: Ceramic Tile, Vinyl
Rooms
Bathrooms
- Total Bathrooms: 4
- Full Bathrooms: 3
- Half Bathrooms: 1
Bedrooms
- Total Bedrooms: 4
Exterior
- Porch/Patio/Deck: Covered
Parking
- Garage: Yes
- Attached garage: Yes
- Garage Spaces: 2
- Covered Spaces: 2
- Parking Features: Garage, Garage Door Opener
Location
- County: Tarrant
- Subdivision: Grande Vista Heights Add
- Driving Directions: I-30 W, Take exit 16C for Beach St E toward Riverside Dr, Keep right at the fork, then merge onto N Beach St. Continue on N Beach St for 1.5 miles. Turn left onto Evans Ave. Continue on Evans Ave for 2.0 miles. Turn right onto Duff Ct. Corner Lot.
School Information
- Elem School District: Fort Worth ISD
- Midd School District: Fort Worth ISD
- High School District: Fort Worth ISD
- Elementary School: West Handley
- Middle School: Jean Mcclung
- High School: Eastern Hills
Heating & Cooling
- Central air: Yes
- Air Conditioning: Yes
- Cooling Type: Central Air, Ceiling Fan(s), Electric, Heat Pump
- Heating Type: Central, Electric, Heat Pump
Utilities
- Sewer: Public Sewer
- Water: Public
- Cable Available: Yes
- Utility Description: Sewer Available, Water Available, Cable Available
Structural Information
- Property Detached: Yes
- Architectural Style: Farmhouse, Modern, Detached
- Structure Type: House
- Detached/Attached: Detached
- Roof: Composition
- Stories/Levels: 2
- Living Area: 2,338 Sq. Ft.
- Year Built: 2026
Lot Features
- Lot Size (Acres): 0.129
- Lot Size (Sq. Ft.): 5,619.24
- Lot Features: Corner Lot
- Fencing (Description): Wood
Green Features
- Energy Efficient: HVAC, Thermostat
- Indoor Air Quality: Ventilation
Financial Considerations
- For Sale/Rent/Lease: For Sale
- Terms: Cash, Conventional, FHA, VA Loan
Disclosures and Reports
- Legal Description: GRANDE VISTA HEIGHTS ADDITION BLOCK B LOT 10A
- Property ID: 1087592
- Block: B
- Lot Number: 10A
Listed by LPT Realty, LLC, Josiah Carter

Get Pre-Approved Today
Schools
Schools serving 1013 Duff Ct
School District:Fort Worth Independent School District
| Name | Grades | Distance |
|---|---|---|
West Handley Elementary School 2749 Putnam Street, Fort Worth, TX 76112 | PK-5 | 0.6 mi |
Meadowbrook Middle School 2001 Ederville Road, Fort Worth, TX 76103 | 6-8 | 1.8 mi |
Eastern Hills High School 5701 Shelton Street, Fort Worth, TX 76112 | 9-12 | 1 mi |
Disclaimer:
School attendance boundaries provided by ATTOM Data Solutions and are for reference only. Contact the school directly to verify enrollment eligibility.
Price & Sales History for 1013 Duff Ct
Date
Details
Price
Change
Source
7/06/2026
Price Reduced
$380,000
-5%
MLS
5/28/2026
Listed
$400,000
—
MLS
Disclaimer: Historical sales information is derived from public records provided by the county offices. Information is not guaranteed and should be independently verified.
Tax History
Tax History for 1013 Duff Ct
Year
Property Taxes
Change
Tax Assessment
Change
2025
$369
-3%
$16,875
—
2023
$382
194%
$16,875
238%
2022
$130
-3%
$5,000
—
2021
$134
-2%
$5,000
—
2020
$137
4%
$5,000
—
2019
$132
-4%
$5,000
—
2018
$138
146%
$5,000
150%
2017
$56
-2%
$2,000
—
2016
$57
—
$2,000
—
2015
$57
—
$2,000
—
2013
$57
—
$2,000
—
Disclaimer: Historical tax information is derived from public records provided by the county offices. Information is not guaranteed and should be independently verified.
Estimate the Cost
Estimate the Cost for 1013 Duff Ct
1013 Duff Court, Fort Worth, TX 76112 (MLS# 21283584) is a Single Family property with 4 bedrooms, 3 full bathrooms and 1 partial bathroom. 1013 Duff Court is currently listed for $380,000 and was received on May 28, 2026. Want to learn more about 1013 Duff Court? Do you have questions about finding other Single Family real estate for sale in Fort Worth? You can browse all Fort Worth real estate or contact a Coldwell Banker agent to request more information.