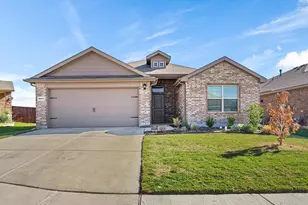
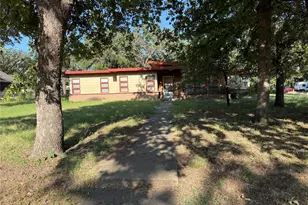
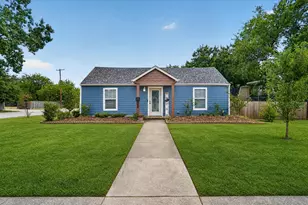
Full Property Details for 10136 Huntersville Trl
General
- Price: $307,000
- HOA FEE: $67/month
- HOA FEE FREQ.: Annually
- Status: Pending
- Type: Single Family
- Source: NTREIS
- MLS ID: 21344453
- Updated: 9/9/2026
- Added to Site: 68 day(s) ago
Interior
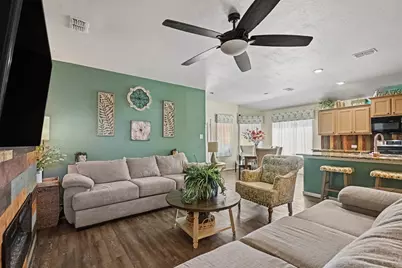
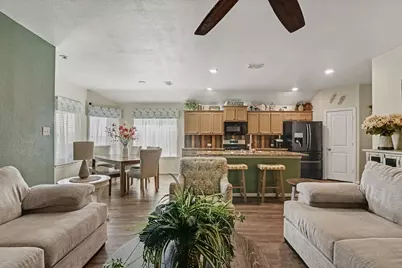
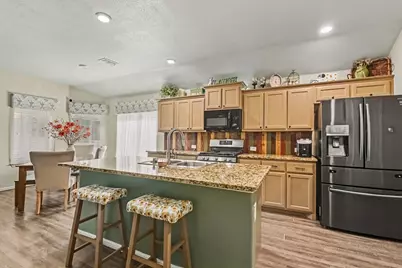
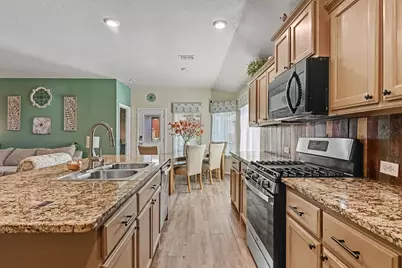
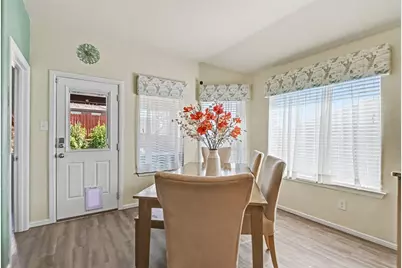
- Interior Features: Chandelier, Decorative/Designer Lighting Fixtures, Double Vanity, Eat-in Kitchen, Granite Counters, High Speed Internet, Kitchen Island, Open Floorplan, Pantry, Cable TV, Walk-In Closet(s)
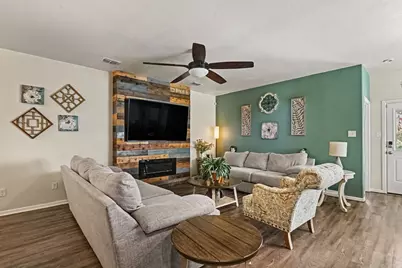
- Fireplace: Yes
- Number of Fireplaces: 1
- Fireplace(s): Family Room
- Appliances: Built-In Gas Range, Dishwasher, Electric Oven, Disposal
Rooms
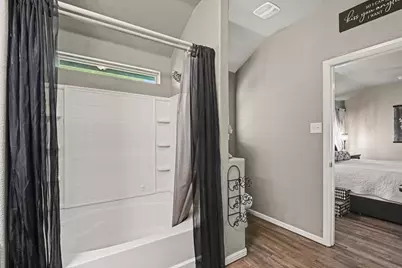
- Total Bathrooms: 2
- Full Bathrooms: 2
- Laundry: Washer Hookup, Gas Dryer Hookup, Laundry in Utility Room
Additional Information
- Security/Safety: Smoke Detector(s)
Parking
- Garage: Yes
- Attached garage: Yes
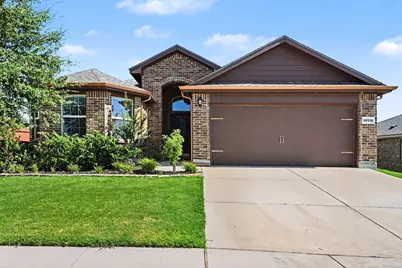
- Garage Spaces: 2
- Covered Spaces: 2
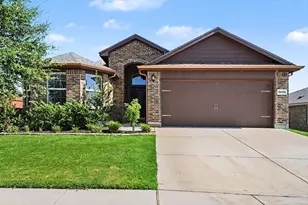
- Parking Features: Direct Access, Door-Single, Driveway, Garage Faces Front, Garage, Garage Door Opener, On Street
Location
- County: Tarrant
- Subdivision: Chapel Creek
- Driving Directions: I-30 West to Chapel Creek, Right on Huntersville.
School Information
- Elem School District: White Settlement ISD
- Midd School District: White Settlement ISD
- High School District: White Settlement ISD
- Elementary School: Bluehaze
- Middle School: Brewer
- High School: Brewer
Community
- Association: Yes
- Assoc. Name: VCM Bridge
- Assoc. Fees Include: Maintenance Grounds, Maintenance Structure
Heating & Cooling
- Central air: Yes
- Air Conditioning: Yes
- Cooling Type: Central Air, Ceiling Fan(s)
- Heating Type: Central, Natural Gas
Utilities
- Sewer: Public Sewer
- Water: Public
- Cable Available: Yes
- Utility Description: Electricity Connected, Natural Gas Available, Phone Available, Sewer Available, Separate Meters, Underground Utilities, Water Available, Cable Available
Structural Information
- Property Detached: Yes
- Architectural Style: Detached
- Structure Type: House
- Detached/Attached: Detached
- Stories/Levels: 1
- Living Area: 1,777 Sq. Ft.
- Year Built: 2018
- Property Condition: Resale
Lot Features
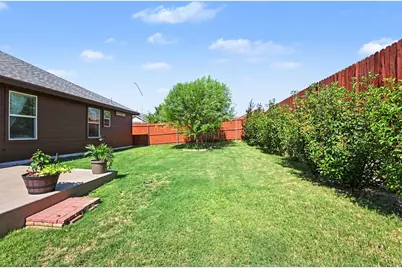
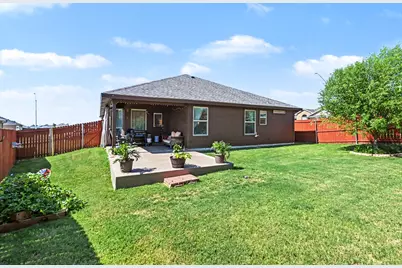
- Lot Size (Acres): 0.175
- Lot Size (Sq. Ft.): 7,623
- Sidewalks: Yes
Financial Considerations
- For Sale/Rent/Lease: For Sale
- Association Fee: $800
- Assoc Fee Freq.: Annually
Disclosures and Reports
- Legal Description: CHAPEL CREEK BLOCK D LOT 19
- Property ID: 42359617
- Block: D
- Lot Number: 19
Listed by Mark Spain Real Estate, Francine DeLongchamp