This is a carousel with tiles that activate property listing cards. Use the previous and next buttons to navigate.
1/15
$3,650
This is a carousel with tiles that activate property listing cards. Use the previous and next buttons to navigate.
1/15
Property Description
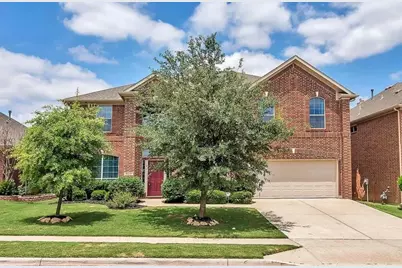
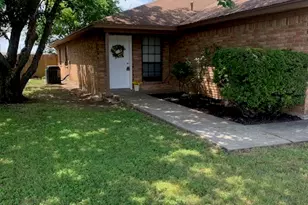
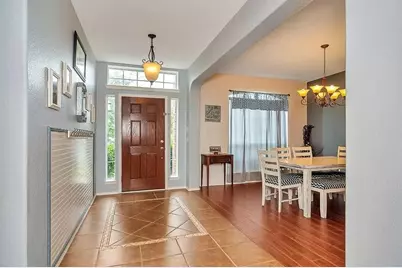
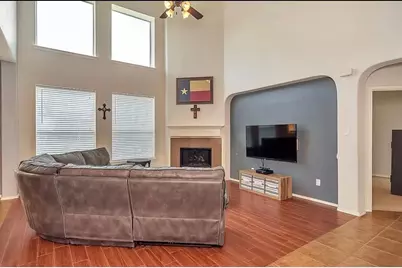
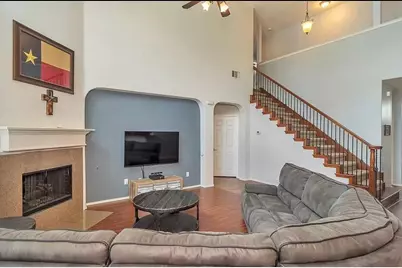
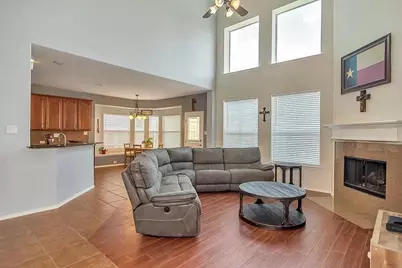
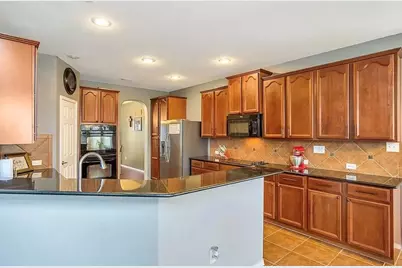
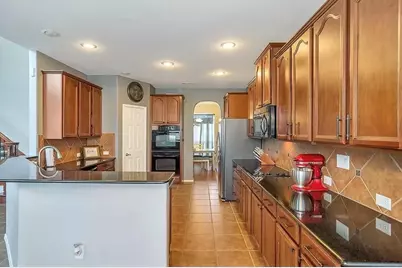
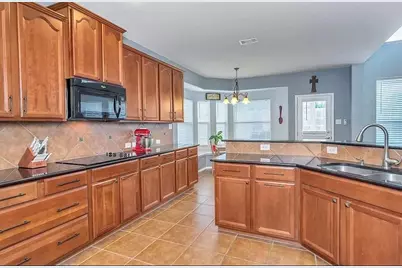
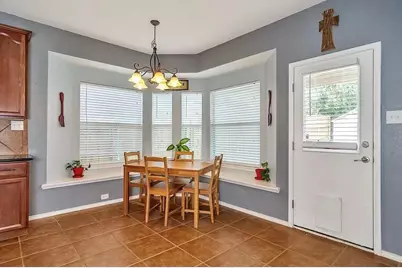
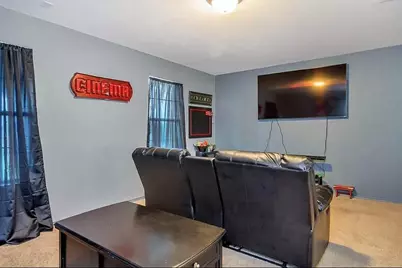
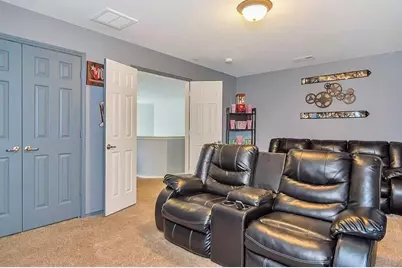
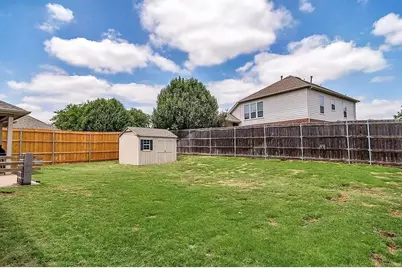
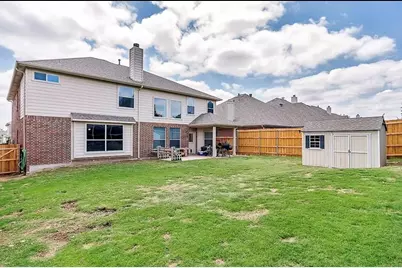
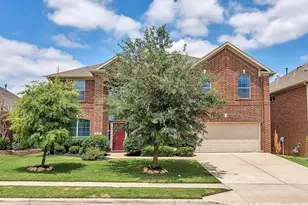
Large 5 bedroom, 4 bath home in Crawford Farms subdivision in Keller ISD. Home features: large living room open to the kitchen with granite countertops and double ovens, Large downstairs master suite, media room, study, game room, large fenced back yard and much more. Neighborhood has tons of amenities including pool, walking trails, etc
Full Property Details
Full Property Details for 10237 Vintage Dr
General
- Rent: $3,650
- HOA FEE: $42/month
- HOA FEE FREQ.: Annually
- Status: Active
- Type: Single Family
- Source: NTREIS
- MLS ID: 21276472
- Updated: 5/20/2026
- Added to Site: 9 day(s) ago
Rental Information
- Date Available: 5/20/2026
Interior
- Interior Features: Vaulted Ceiling(s)
- Fireplace: Yes
- Number of Fireplaces: 1
- Fireplace(s): Gas Log, Gas Starter
- Appliances: Double Oven, Dishwasher, Electric Cooktop, Disposal
- Furnishings: Unfurnished
- Flooring: Carpet, Ceramic Tile, Wood
Rooms
Bathrooms
- Total Bathrooms: 4
- Full Bathrooms: 4
Bedrooms
- Total Bedrooms: 5
Parking
- Garage: Yes
- Attached garage: Yes
- Garage Spaces: 2
- Covered Spaces: 2
- Parking Features: Door-Single, Driveway, Garage Faces Front, Garage
Location
- County: Tarrant
- Subdivision: Crawford Farms Add
- Driving Directions: GPS 10237 Vintage Dr
School Information
- Elem School District: Keller ISD
- Midd School District: Keller ISD
- High School District: Keller ISD
- Elementary School: Perot
- Middle School: Timberview
- High School: Timber Creek
Community
- Association: Yes
- Assoc. Name: First Service Residential
- Assoc. Fees Include: All Facilities
Heating & Cooling
- Central air: Yes
- Air Conditioning: Yes
- Cooling Type: Central Air, Ceiling Fan(s), Electric
- Heating Type: Central
Utilities
- Sewer: Public Sewer
- Water: Public
- Utility Description: Sewer Available, Water Available
Structural Information
- Property Detached: Yes
- Architectural Style: Traditional, Detached
- Structure Type: House
- Detached/Attached: Detached
- Construction: Brick
- Roof: Composition
- Stories/Levels: 2
- Living Area: 3,774 Sq. Ft.
- Year Built: 2007
Lot Features
- Lot Size (Acres): 0.165
- Lot Size (Sq. Ft.): 7,187.4
Financial Considerations
- For Sale/Rent/Lease: For Lease
- Association Fee: $500
- Assoc Fee Freq.: Annually
- Security Deposit: $3,500
- Tenant Pays: All Utilities
Disclosures and Reports
- Legal Description: CRAWFORD FARMS ADDITION BLOCK 26A LOT 4
- Property ID: 41048008
- Block: 26A
- Lot Number: 4
Listed by Post Oak Realty, LLC, Benjamin Burnside
Schools
Schools serving 10237 Vintage Dr
School District:Keller Independent School District
| Name | Grades | Distance |
|---|---|---|
Timberview Middle School 10300 Old Denton Road, Fort Worth, TX 76244 | 5-8 | 0.5 mi |
Eagle Ridge Elementary School 4600 Alta Vista Rd, Keller, TX 76244 | K-4 | 0.9 mi |
Timber Creek High School 12350 Timberland Boulevard, Fort Worth, TX 76244 | 9-12 | 1.8 mi |
Disclaimer:
School attendance boundaries provided by ATTOM Data Solutions and are for reference only. Contact the school directly to verify enrollment eligibility.
Price History for 10237 Vintage Dr
Date
Details
Price
Change
Source
5/20/2026
Listed
$3,650
—
MLS
Disclaimer: Historical sales information is derived from public records provided by the county offices. Information is not guaranteed and should be independently verified.

10237 Vintage Drive, Fort Worth, TX 76244 (MLS# 21276472) is a Single Family property with 5 bedrooms and 4 full bathrooms. 10237 Vintage Drive is currently listed for rent at $3,650 and was received on May 20, 2026. Want to learn more about 10237 Vintage Drive? Do you have questions about finding other real estate for sale or rent in Fort Worth? You can browse all Fort Worth rentals or contact a Coldwell Banker agent to request more information.