
This is a carousel with tiles that activate property listing cards. Use the previous and next buttons to navigate.
1/1
This is a carousel with tiles that activate property listing cards. Use the previous and next buttons to navigate.
1/1

Property Description
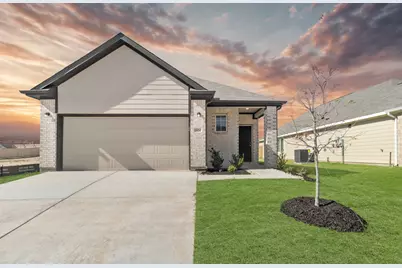
Welcome to The Retreat at Fossil Creek, one of Legend's newest communities in Fort Worth! The Wildflower floor plan is a charming one-story home thoughtfully designed with 3 bedrooms, 2 bathrooms, a private study, and a 2-car garage-offering the space and flexibility today's homeowners need. This home truly has it all, including privacy blinds, durable vinyl plank flooring, and elegant tray ceilings that add a touch of dramatic flair. The gourmet kitchen is open to both the dining and family rooms, creating a seamless flow for everyday living and entertaining. Highlights include 42-inch cabinetry, granite countertops, and a beautiful box window in the dining area that fills the space with natural light. The Owner's Suite provides a relaxing retreat, complete with a stunning bay window, granite countertops, a sizable walk-in shower, and a spacious walk-in closet. Step outside to enjoy the covered patio-perfect for outdoor dining, entertaining, or simply unwinding at the end of the day. With stylish finishes, functional spaces, and a prime Fort Worth location, this home blends comfort and convenience. Don't miss your opportunity to call The Retreat at Fossil Creek home-schedule your visit today!
Full Property Details
Full Property Details for 1024 Wind Drift Wy
General
- HOA FEE: $46/month
- HOA FEE FREQ.: Annually
- Status: Closed
- Type: Single Family
- Source: NTREIS
- MLS ID: 21181305
- Added to Site: 259 day(s) ago
Interior
- Interior Features: Decorative/Designer Lighting Fixtures, Eat-in Kitchen, Granite Counters, High Speed Internet, Kitchen Island, Open Floorplan, Pantry, Cable TV, Walk-In Closet(s)
- Appliances: Dishwasher, Electric Cooktop, Electric Oven, Electric Range, Electric Water Heater, Disposal, Microwave
- Flooring: Carpet, Luxury Vinyl Plank
Rooms
Bathrooms
- Total Bathrooms: 2
- Full Bathrooms: 2
Bedrooms
- Total Bedrooms: 3
Additional Information
- Security/Safety: Carbon Monoxide Detector(s), Smoke Detector(s)
Parking
- Garage: Yes
- Attached garage: Yes
- Garage Spaces: 2
- Covered Spaces: 2
- Parking Features: Door-Single, Garage Faces Front, Garage
Location
- County: Tarrant
- Subdivision: Retreat at Fossil Creek
- Driving Directions: Take I-30 W, exit to US-287 N, exit to I-820 W, exit Marine Creek Pkwy, right onto W Bailey Boswell Rd, left onto Wagley Roberton Rd, left onto Quicksilver Trl, left onto Gilder Dr, left onto Wingjet Way, right onto Dynamics Dr. Model home on the left
School Information
- Elem School District: Northwest ISD
- Midd School District: Northwest ISD
- High School District: Northwest ISD
- Elementary School: Sonny And Allegra Nance
- Middle School: Leo Adams
- High School: Eaton
Community
- Association: Yes
- Assoc. Name: Associa PMG of North Texas
- Assoc. Fees Include: Association Management, Maintenance Grounds
Heating & Cooling
- Air Conditioning: Yes
- Cooling Type: Electric
- Heating Type: Electric
Utilities
- Sewer: Public Sewer
- Water: Public
- Cable Available: Yes
- Utility Description: Phone Available, Sewer Available, Separate Meters, Underground Utilities, Water Available, Cable Available
Structural Information
- Property Detached: Yes
- Architectural Style: Traditional, Detached
- Structure Type: House
- Detached/Attached: Detached
- Construction: Brick, Fiber Cement, Frame, Concrete, Radiant Barrier
- Roof: Composition
- Stories/Levels: 1
- Living Area: 1,556 Sq. Ft.
- Year Built: 2025
Lot Features
- Lot Size (Acres): 0.1377
- Lot Size (Sq. Ft.): 6,000
- Lot Dimensions: 50 x 120
- Sidewalks: Yes
- Lot Features: Subdivision
- Fencing (Description): Back Yard, Fenced, Wood
Financial Considerations
- For Sale/Rent/Lease: For Sale
- Association Fee: $550
- Assoc Fee Freq.: Annually
- Terms: Cash, Conventional, FHA, Texas Vet, VA Loan
Disclosures and Reports
- Disclosures/Rstr.: Municipal Utility District Disclosure
- Property ID: 43108485
- Block: 22
- Lot Number: 7
Listed by Legend Home Corp, Bradley Tiffan
Sold by Attorney Broker Services, Susie Binganisi
Listing agent
— 1024 Wind Drift Wy —
Bradley Tiffan
Legend Home Corp
888-376-0237

 NMLS#: 1598647
Get Pre-Approved Today
Schools
Schools serving 1024 Wind Drift Wy
School District:Northwest Independent School District
| Name | Grades | Distance |
|---|---|---|
Sonny & Allegra Nance Elementary School 701 Tierra Vista Way, Fort Worth, TX 76131 | PK-5 | 0.6 mi |
Leo Adams Middle 1069 Eagle Boulevard, Haslet, TX 76052 | 6-8 | 2.1 mi |
V R Eaton High School 1350 Eagle Dr, Fort Worth, TX 76052 | 9-12 | 2 mi |
Disclaimer:
School attendance boundaries provided by ATTOM Data Solutions and are for reference only. Contact the school directly to verify enrollment eligibility.
1024 Wind Drift Way, Fort Worth, TX 76131 (MLS# 21181305) is a Single Family property that was sold on June 23, 2026. Want to learn more about 1024 Wind Drift Way? Do you have questions about finding other Single Family real estate for sale in Fort Worth? You can browse all Fort Worth real estate or contact a Coldwell Banker agent to request more information.