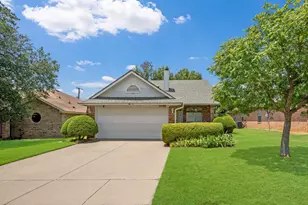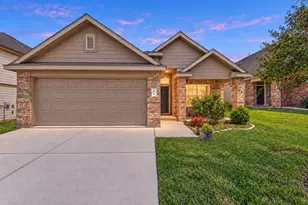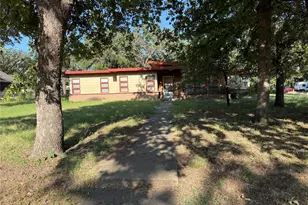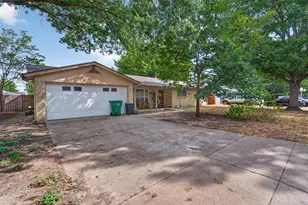
This is a carousel with tiles that activate property listing cards. Use the previous and next buttons to navigate.
1/18
$275,000
This is a carousel with tiles that activate property listing cards. Use the previous and next buttons to navigate.
1/18
Property Description
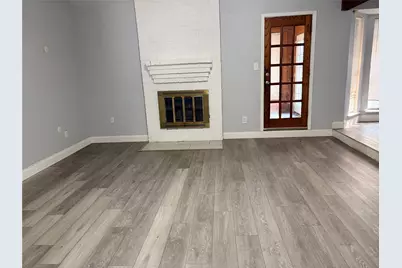
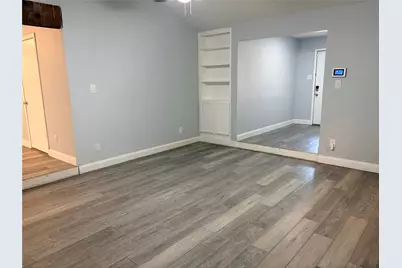
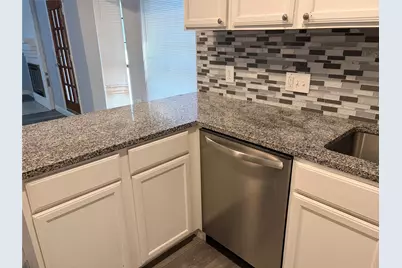
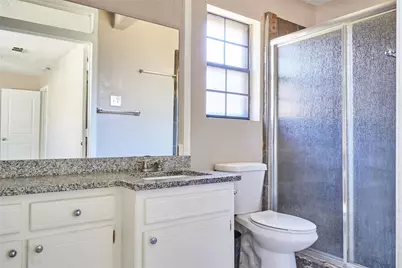
Welcome home to this beautifully updated home nestled on a spacious quarter acre lot. Families will appreciate the proximity to the UPLIFT Crescendo Preparatory School, a Free public charter school serving PreK through 5th grade, and Uplift Summit International, serving middle and high school students. Both are nationally recognized charter schools. Beautiful laminate wood flooring flows throughout the home, creating a warm inviting feel. The newly remodeled kitchen features new cabinetry, granite countertops, stainless steel appliances, a breakfast bar, and an open concept design overlooking the living room with wood burning fireplace. Split bedroom floorplan provides added privacy. An enclosed back patio offers additional living space which is ideal for a home office, playroom, or sitting area. Step outside to the large backyard with plenty of room for children and pets to play, outdoor entertaining, grilling, gardening or creating your own backyard retreat. Conveniently located near major highways, shopping, dining, and everyday amenities, this home offers space, updates, versatility, and a great location and an excellent opportunity for a first time homebuyer.
Full Property Details
Full Property Details for 1025 Fox River Ln
General
- Price: $275,000
- Taxes: $5,588
- Status: Active
- Type: Single Family
- Source: NTREIS
- MLS ID: 21397276
- Updated: 9/28/2026
- Added to Site: 12 day(s) ago
Interior
- Interior Features: Granite Counters, Kitchen Island, Open Floorplan, Cable TV, Vaulted Ceiling(s)
- Fireplace: Yes
- Number of Fireplaces: 1
- Fireplace(s): Living Room, Wood Burning
- Appliances: Dishwasher, Electric Range, Disposal, Microwave, Refrigerator
- Flooring: Laminate
Rooms
Bathrooms
- Total Bathrooms: 2
- Full Bathrooms: 2
Bedrooms
- Total Bedrooms: 3
Other Rooms
- Laundry: Washer Hookup, Electric Dryer Hookup, Laundry in Utility Room
Exterior
- Porch/Patio/Deck: Deck, Enclosed
Parking
- Garage: Yes
- Attached garage: Yes
- Garage Spaces: 2
- Covered Spaces: 2
- Parking Features: Door-Multi, Garage Faces Front, Garage
Location
- County: Tarrant
- Subdivision: Cobblestone Square
- Driving Directions: Use Google Maps
School Information
- Elem School District: Fort Worth ISD
- Midd School District: Fort Worth ISD
- High School District: Fort Worth ISD
- Elementary School: Loweryrd
- Middle School: Handley
- High School: Eastern Hills
Heating & Cooling
- Central air: Yes
- Air Conditioning: Yes
- Cooling Type: Central Air, Ceiling Fan(s), Electric
- Heating Type: Central
Utilities
- Sewer: Public Sewer
- Water: Public
- Cable Available: Yes
- Utility Description: Sewer Available, Separate Meters, Water Available, Cable Available
Structural Information
- Property Detached: Yes
- Architectural Style: Detached
- Structure Type: House
- Detached/Attached: Detached
- Roof: Composition
- Windows: Window Coverings
- Stories/Levels: 1
- Living Area: 1,425 Sq. Ft.
- Year Built: 1979
Lot Features
- Lot Size (Acres): 0.239
- Lot Size (Sq. Ft.): 10,410.84
Financial Considerations
- For Sale/Rent/Lease: For Sale
- Tax Amount: $5,588
- Terms: Cash, Conventional, FHA, VA Loan
Disclosures and Reports
- Legal Description: COBBLESTONE SQUARE BLOCK 2 LOT 50
- Property ID: 558281
- Block: 2
- Lot Number: 50
Listed by Real Properties, Kellie Morgan
Get Pre-Approved Today
Schools
Schools serving 1025 Fox River Ln
School District:Fort Worth Independent School District
| Name | Grades | Distance |
|---|---|---|
Lowery Road Elementary School 7600 Lowery Road, Fort Worth, TX 76120 | PK-5 | 0.4 mi |
Jean Mcclung Middle School 3000 Forest Avenue, Fort Worth, TX 76112 | 6-8 | 2.7 mi |
Eastern Hills High School 5701 Shelton Street, Fort Worth, TX 76112 | 9-12 | 2.8 mi |
Disclaimer:
School attendance boundaries provided by ATTOM Data Solutions and are for reference only. Contact the school directly to verify enrollment eligibility.
Price & Sales History for 1025 Fox River Ln
Date
Details
Price
Change
Source
9/27/2026
Listed
$275,000
—
MLS
Disclaimer: Historical sales information is derived from public records provided by the county offices. Information is not guaranteed and should be independently verified.

Tax History
Tax History for 1025 Fox River Ln
Year
Property Taxes
Change
Tax Assessment
Change
2025
$3,620
-34%
$255,253
—
2023
$5,511
—
$255,253
5%
2023
$5,511
32%
$243,567
16%
2022
$4,175
3%
$209,401
17%
2021
$4,072
9%
$179,537
8%
2020
$3,745
4%
$165,865
27%
2018
$3,585
9%
$130,305
10%
2017
$3,299
-13%
$118,459
-17%
2019
$3,794
8%
$143,336
15%
2016
$3,524
25%
$124,375
27%
2015
$2,808
1%
$97,900
—
2013
$2,779
—
$97,900
—
Disclaimer: Historical tax information is derived from public records provided by the county offices. Information is not guaranteed and should be independently verified.
Estimate the Cost
Estimate the Cost for 1025 Fox River Ln
1025 Fox River Lane, Fort Worth, TX 76120 (MLS# 21397276) is a Single Family property with 3 bedrooms and 2 full bathrooms. 1025 Fox River Lane is currently listed for $275,000 and was received on September 27, 2026. Want to learn more about 1025 Fox River Lane? Do you have questions about finding other Single Family real estate for sale in Fort Worth? You can browse all Fort Worth real estate or contact a Coldwell Banker agent to request more information.