
This is a carousel with tiles that activate property listing cards. Use the previous and next buttons to navigate.
1/1
This is a carousel with tiles that activate property listing cards. Use the previous and next buttons to navigate.
1/1

Property Description
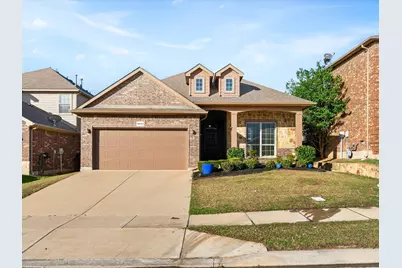
Welcome home to this beautifully updated and move-in ready gem, perfectly designed with comfort and everyday living in mind! Featuring 3 bedrooms and 2 bathrooms, this inviting home offers a bright, open-concept layout ideal for first-time buyers looking to entertain. Step inside to discover fresh interior trim paint, new wide baseboards, and stylish luxury vinyl plank flooring that flows throughout the common areas of the home. Soaring ceilings and plantation shutters enhance the light-filled spaces, while the cozy living area-complete with a gas fireplace-creates the perfect spot to gather and unwind. The kitchen seamlessly connects to the dining and living areas, making hosting effortless. You'll love the granite countertops, stainless steel appliances, eat-at bar, and convenient pantry for extra storage. The private primary suite is a relaxing retreat, filled with natural light and featuring a walk-in closet, dual sinks, and a separate shower and overlooks the backyard. Two additional bedrooms provide flexibility for family, guests, or a home office with a great view out front. Enjoy outdoor living on the covered back patio overlooking a low-maintenance yard-perfect for busy lifestyles. A charming covered front porch adds even more curb appeal. Located in Northwest ISD and zoned for Eaton High School, this home also offers easy highway access and is just minutes from Presidio Shopping Center for shopping, dining, and everyday conveniences. This one truly checks all the boxes-don't miss your opportunity to call it home!
Full Property Details
Full Property Details for 10445 Merced Lake Rd
General
- HOA FEE: $58/month
- HOA FEE FREQ.: Semi-Annually
- Taxes: $6,300
- Status: Closed
- Type: Single Family
- Source: NTREIS
- MLS ID: 21231545
- Added to Site: 206 day(s) ago
Interior
- Interior Features: Granite Counters, High Speed Internet, Open Floorplan, Pantry, Cable TV, Walk-In Closet(s), Wired for Sound
- Fireplace: Yes
- Number of Fireplaces: 1
- Fireplace(s): Decorative, Gas Log, Gas Starter, Living Room
- Appliances: Dishwasher, Electric Range, Disposal, Gas Water Heater, Microwave
- Flooring: Carpet, Ceramic Tile, Luxury Vinyl Plank
Rooms
Bathrooms
- Total Bathrooms: 2
- Full Bathrooms: 2
Bedrooms
- Total Bedrooms: 3
Other Rooms
- Laundry: Washer Hookup, Dryer Hookup, Laundry in Utility Room
Additional Information
- Security/Safety: Security System, Carbon Monoxide Detector(s), Smoke Detector(s)
Exterior
- Exterior Features: Rain Gutters
- Porch/Patio/Deck: Covered
Parking
- Garage: Yes
- Attached garage: Yes
- Garage Spaces: 2
- Covered Spaces: 2
- Parking Features: Driveway, Garage Faces Front, Garage, Garage Door Opener
Location
- County: Tarrant
- Subdivision: Tehama Ridge
- Driving Directions: From I-35, exit WEST on Golden Triangle Blvd. LEFT on Harmon Road. LEFT on Misty Redwood Trail. RIGHT on Half Moon Bay Lane. LEFT on Merced Lake Road. Home will be on RIGHT.
School Information
- Elem School District: Northwest ISD
- Midd School District: Northwest ISD
- High School District: Northwest ISD
- Elementary School: Peterson
- Middle School: CW Worthington
- High School: Eaton
Community
- Association: Yes
- Assoc. Name: Tehama Ridge Owners Association
- Assoc. Fees Include: All Facilities, Association Management, Maintenance Grounds
Heating & Cooling
- Central air: Yes
- Air Conditioning: Yes
- Cooling Type: Central Air, Ceiling Fan(s), Electric
- Heating Type: Central, Fireplace(s), Natural Gas
Utilities
- Sewer: Public Sewer
- Water: Public
- Cable Available: Yes
- Utility Description: Sewer Available, Water Available, Cable Available
Structural Information
- Property Detached: Yes
- Architectural Style: Traditional, Detached
- Structure Type: House
- Detached/Attached: Detached
- Construction: Brick
- Roof: Composition
- Windows: Shutters
- Stories/Levels: 1
- Living Area: 1,627 Sq. Ft.
- Year Built: 2012
Lot Features
- Lot Size (Acres): 0.128
- Lot Size (Sq. Ft.): 5,575.68
- Lot Features: Interior Lot, Subdivision, Sprinkler System
- Fencing (Description): Privacy, Wood
Financial Considerations
- For Sale/Rent/Lease: For Sale
- Association Fee: $350
- Assoc Fee Freq.: Semi-Annually
- Tax Amount: $6,300
- Terms: Cash, Conventional, FHA, VA Loan
Disclosures and Reports
- Legal Description: TEHAMA RIDGE BLOCK 7 LOT 26
- Property ID: 41597729
- Block: 7
- Lot Number: 26
Listed by Keller Williams Realty, Angelo Puma
Sold by Keller Williams Realty, Maria Diaz Sierra
Listing agent
— 10445 Merced Lake Rd —
Angelo Puma
Keller Williams Realty
817-946-0086

 NMLS#: 1598647
Get Pre-Approved Today
Schools
Schools serving 10445 Merced Lake Rd
School District:Northwest Independent School District
| Name | Grades | Distance |
|---|---|---|
O A Peterson 2000 Winter Hawk Drive, Fort Worth, TX 76177 | K-5 | 0.3 mi |
CW Worthington Middle School 1045 John Day Road, Haslet, TX 76052 | 6-8 | 3.2 mi |
V R Eaton High School 1350 Eagle Dr, Fort Worth, TX 76052 | 9-12 | 3.8 mi |
Disclaimer:
School attendance boundaries provided by ATTOM Data Solutions and are for reference only. Contact the school directly to verify enrollment eligibility.
10445 Merced Lake Road, Fort Worth, TX 76177 (MLS# 21231545) is a Single Family property that was sold on June 16, 2026. Want to learn more about 10445 Merced Lake Road? Do you have questions about finding other Single Family real estate for sale in Fort Worth? You can browse all Fort Worth real estate or contact a Coldwell Banker agent to request more information.