
This is a carousel with tiles that activate property listing cards. Use the previous and next buttons to navigate.
1/1
This is a carousel with tiles that activate property listing cards. Use the previous and next buttons to navigate.
1/1

Property Description
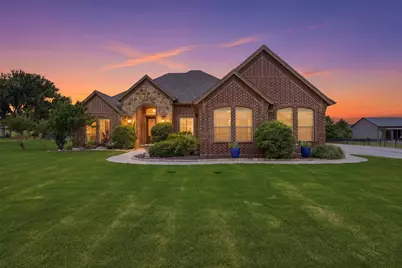
Beautifully maintained home in Mustang Pointe, a neighborhood where each home shows pride in ownership. This home is on a one-acre lot, landscaped, featuring a peach and pear tree, blackberries, and two young fig trees in the backyard. Upon entry you will notice the sleek hardwood floors that span the living room, dining room, primary bedroom, and hall. Neutral, earthy colors throughout. Living room flanked by a stone, wood burning fireplace. Southern shutters on nearly all windows. First secondary bedroom features a French door, allowing it to be an office, gym, flex room if desired. Half bath ready for guests. Large secondary bath. Each secondary bedroom has a spacious closet. Primary bathroom recently renovated, featuring quartz counters, quartz around tub, porcelain tile. Kitchen has center island, granite counters, stainless appliances, kitchen fridge can stay. Separate utility room, washer, dryer can stay. Three car garage. Water softener less than 1 year old. Roof 3 years old, AC unit May 2025, water heater recently replaced, water well system 2 years old. Fantastic location with multiple access routes by 377, 1187, and tollway. Recently deep cleaned, carpets cleaned and ready for new owner.
Full Property Details
Full Property Details for 10508 Mustang Wells Dr
General
- HOA FEE: $42/month
- HOA FEE FREQ.: Annually
- Status: Closed
- Type: Single Family
- Source: NTREIS
- MLS ID: 21262846
- Added to Site: 179 day(s) ago
Interior
- Interior Features: Decorative/Designer Lighting Fixtures, Double Vanity, Eat-in Kitchen, Kitchen Island, Open Floorplan, Pantry, Walk-In Closet(s)
- Fireplace: Yes
- Number of Fireplaces: 1
- Fireplace(s): Stone, Wood Burning
- Appliances: Dishwasher, Electric Cooktop, Electric Oven, Disposal, Microwave, Refrigerator, Vented Exhaust Fan
- Flooring: Ceramic Tile, Hardwood
Rooms
Bathrooms
- Total Bathrooms: 3
- Full Bathrooms: 2
- Half Bathrooms: 1
Bedrooms
- Total Bedrooms: 4
Other Rooms
- Laundry: Washer Hookup, Electric Dryer Hookup, Laundry in Utility Room
Additional Information
- Security/Safety: Security System Owned, Security System, Smoke Detector(s)
- Equipment: Irrigation Equipment
Exterior
- Exterior Features: Lighting, Rain Gutters
- Porch/Patio/Deck: Covered
Parking
- Garage: Yes
- Attached garage: Yes
- Garage Spaces: 3
- Covered Spaces: 3
- Parking Features: Additional Parking, Door-Multi, Door-Single, Driveway, Garage, Garage Door Opener, Garage Faces Side
Location
- County: Tarrant
- Subdivision: Mustang Pointe
- Driving Directions: 2 options: From 377 go South onto 1187, East onto Ben Day Murrin Rd, Right onto Mustang Wells Drive, House on Left.OR From 1187, North on Winscott Plover Rd, go left to become Ben Day Murrin Rd (1125), Left onto Mustang Wells Drive, house on Right.
School Information
- Elem School District: Fort Worth ISD
- Midd School District: Fort Worth ISD
- High School District: Fort Worth ISD
- Elementary School: Rollings Hills
- Middle School: Benbrook Middle High
- High School: Benbrook Middle High
Community
- Association: Yes
- Assoc. Name: Globolink Management
- Assoc. Fees Include: Association Management, Maintenance Grounds
Heating & Cooling
- Central air: Yes
- Air Conditioning: Yes
- Cooling Type: Central Air, Ceiling Fan(s), Electric
- Heating Type: Central, Electric
Utilities
- Sewer: Septic Tank
- Water: Well
- Well: Yes
- Utility Description: Septic Available, Water Available
Structural Information
- Architectural Style: Traditional, Detached
- Structure Type: House
- Detached/Attached: Attached
- Construction: Brick, Rock, Stone
- Roof: Composition
- Windows: Shutters
- Stories/Levels: 1
- Living Area: 2,573 Sq. Ft.
- Year Built: 2010
Additional Structures
- Other Structures: Shed(s)
Lot Features
- Lot Size (Acres): 1.01
- Lot Size (Sq. Ft.): 43,995.6
- Lot Size Source: Public Records
- Lot Features: Interior Lot, Landscaped, Sprinkler System, Few Trees
- Fencing (Description): Fenced, Metal, Wrought Iron
Financial Considerations
- For Sale/Rent/Lease: For Sale
- Association Fee: $500
- Assoc Fee Freq.: Annually
- Terms: Cash, Conventional, FHA, VA Loan
Disclosures and Reports
- Documents Avail.: Aerial, Survey
- Legal Description: MUSTANG POINTE BLOCK 2 LOT 4
- Exclusions: Stained glass window hanging in secondary bathroom, it's just decor.
- Disclosures/Rstr.: Deed Restriction
- Property ID: 41053907
- Block: 2
- Lot Number: 4
Listed by Asay Group Real Estate, Kate Asay
Sold by RE/MAX DFW Associates, Scott Baylis
Listing agent
— 10508 Mustang Wells Dr —
Kate Asay
Asay Group Real Estate
817-714-5051

 NMLS#: 1598647
Get Pre-Approved Today
Schools
Schools serving 10508 Mustang Wells Dr
School District:Fort Worth Independent School District
| Name | Grades | Distance |
|---|---|---|
Rolling Hills Elementary School, Fort Worth, TX 10351 Orchard Way, Fort Worth, TX 76126 | PK-5 | 4.6 mi |
Benbrook Middle/High School 201 Overcrest, Fort Worth, TX 76126 | 6-12 | 4.9 mi |
Disclaimer:
School attendance boundaries provided by ATTOM Data Solutions and are for reference only. Contact the school directly to verify enrollment eligibility.
10508 Mustang Wells Drive, Fort Worth, TX 76126 (MLS# 21262846) is a Single Family property that was sold on June 12, 2026. Want to learn more about 10508 Mustang Wells Drive? Do you have questions about finding other Single Family real estate for sale in Fort Worth? You can browse all Fort Worth real estate or contact a Coldwell Banker agent to request more information.