No photo available
$489,000 Sale Pending
Property Description
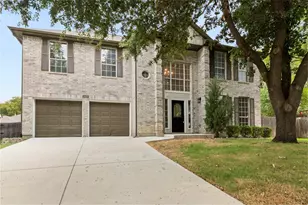
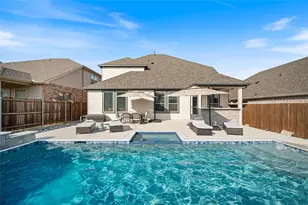
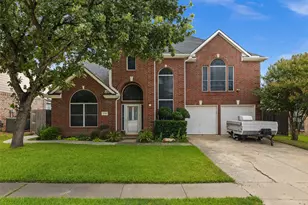
This is a large ,two story, open concept home with a heated pool and spa, that has 2 level seating in spa. Lots of natural light from all the beautiful windows. It has solar panels that are paid off and installed in 2024. Your electric bill should not exceed 20 roughly each month. This home has 5 bedrooms and 3 full baths. Home has been updated throughout home. All kitchen and bathrooms have new quartz. All kitchen appliances are GE. The oven is convection and the stove top has 5 burner gas cooktop. Kitchen has a walk in pantry and a butlers pantry for extra area to use during the holidays. The new wood flooring is throughout the downstairs and carpet is upstairs. The primary bathroom is stunning. large walk in shower with seating area. There is a 65 in TV being left with home installed in den. Backyard is breathtaking with the modern salt water pool and its features. attached spa. Roof was replaced in 21,Water heater replaced in 21. HVAC 16 and 18. All shopping,HEB,dinning just down the street. MUST COME SEE.
Full Property Details
Full Property Details for 10528 Stoneside Trl
General
- Price: $489,000
- HOA FEE: $56/month
- HOA FEE FREQ.: Annually
- Taxes: $10,643
- Status: Pending
- Type: Single Family
- Source: NTREIS
- MLS ID: 21303007
- Updated: 7/9/2026
- Added to Site: 29 day(s) ago
Interior
- Interior Features: Chandelier, Cathedral Ceiling(s), Decorative/Designer Lighting Fixtures, Double Vanity, Eat-in Kitchen, Granite Counters, High Speed Internet, Open Floorplan, Pantry, Vaulted Ceiling(s), Walk-In Closet(s), Wired for Sound
- Fireplace: Yes
- Number of Fireplaces: 1
- Fireplace(s): Den, Gas Log, Living Room
- Appliances: Built-In Gas Range, Dishwasher, Electric Water Heater, Gas Cooktop, Disposal, Microwave, Vented Exhaust Fan
Rooms
Bathrooms
- Total Bathrooms: 3
- Full Bathrooms: 3
Bedrooms
- Total Bedrooms: 5
Additional Information
- Shared Pool: Yes
- Pool: Yes
- Pool Description: Heated, In Ground, Pool Cover, Pool, Pool/Spa Combo, Salt Water, Waterfall, Water Feature, Community
- Equipment: Generator, Other, Satellite Dish
Exterior
- Exterior Features: Lighting, Rain Gutters
Parking
- Garage: Yes
- Attached garage: Yes
- Garage Spaces: 2
- Covered Spaces: 2
- Parking Features: Concrete, Door-Multi, Driveway, Garage Faces Front, Garage, Garage Door Opener
Location
- County: Tarrant
- Subdivision: Crawford Farms Add
- Driving Directions: Take 35w north to heritage trace to beach take left to Ray white, take left then take first right to 10528 Stoneside tr.
School Information
- Elem School District: Keller ISD
- Midd School District: Keller ISD
- High School District: Keller ISD
- Elementary School: Eagle Ridge
- Middle School: Timberview
- High School: Fossilridg
Community
- Association: Yes
- Assoc. Name: crawford farms HOA
- Assoc. Fees Include: All Facilities
Heating & Cooling
- Air Conditioning: Yes
- Cooling Type: Zoned
- Heating Type: Active Solar, Solar
Utilities
- Sewer: Public Sewer
- Water: Public
- Cable Available: Yes
- Utility Description: Cable Available, Electricity Available, Natural Gas Available, Sewer Available, Separate Meters, Water Available
Structural Information
- Property Detached: Yes
- Architectural Style: Early American, Detached
- Structure Type: House
- Detached/Attached: Detached
- Construction: Brick
- Roof: Composition, Other
- Windows: Window Coverings
- Stories/Levels: 2
- Living Area: 2,754 Sq. Ft.
- Year Built: 2002
Lot Features
- Lot Size (Acres): 0.145
- Lot Size (Sq. Ft.): 6,316.2
- Lot Features: No Backyard Grass, Subdivision, Sprinkler System
- Fencing (Description): High Fence, Wood
Financial Considerations
- For Sale/Rent/Lease: For Sale
- Association Fee: $676
- Assoc Fee Freq.: Annually
- Tax Amount: $10,643
- Terms: Cash, Conventional, FHA, VA Loan
Disclosures and Reports
- Legal Description: CRAWFORD FARMS ADDITION BLOCK 3 LOT 68
- Disclosures/Rstr.: Familial Relation, Owner Is Listing Agent
- Property ID: 7776594
- Block: 3
- Lot Number: 68
Listed by DHS Realty, Toni McWilliams
Get Pre-Approved Today
Schools
Schools serving 10528 Stoneside Trl
School District:Keller Independent School District
| Name | Grades | Distance |
|---|---|---|
Eagle Ridge Elementary School 4600 Alta Vista Rd, Keller, TX 76244 | K-4 | 0.7 mi |
Timberview Middle School 10300 Old Denton Road, Fort Worth, TX 76244 | 5-8 | 0.9 mi |
Timber Creek High School 12350 Timberland Boulevard, Fort Worth, TX 76244 | 9-12 | 1.6 mi |
Disclaimer:
School attendance boundaries provided by ATTOM Data Solutions and are for reference only. Contact the school directly to verify enrollment eligibility.
Price & Sales History for 10528 Stoneside Trl
Date
Details
Price
Change
Source
6/17/2026
Listed
$489,000
—
MLS
Disclaimer: Historical sales information is derived from public records provided by the county offices. Information is not guaranteed and should be independently verified.

Tax History
Tax History for 10528 Stoneside Trl
Year
Property Taxes
Change
Tax Assessment
Change
2025
$6,611
-15%
$479,688
—
2023
$7,756
—
$479,688
-5%
2023
$7,756
-12%
$502,453
27%
2022
$8,821
4%
$396,240
13%
2021
$8,469
6%
$350,294
8%
2020
$8,019
-3%
$324,173
14%
2018
$8,235
-4%
$285,000
-9%
2019
$8,604
3%
$313,500
10%
2017
$8,360
11%
$285,000
13%
2016
$7,553
8%
$253,330
10%
2015
$6,993
6%
$230,300
6%
2014
$6,572
—
$216,425
—
2013
$6,586
—
$216,900
—
Disclaimer: Historical tax information is derived from public records provided by the county offices. Information is not guaranteed and should be independently verified.
Estimate the Cost
Estimate the Cost for 10528 Stoneside Trl
10528 Stoneside Trail, Fort Worth, TX 76244 (MLS# 21303007) is a Single Family property with 5 bedrooms and 3 full bathrooms. 10528 Stoneside Trail is currently listed for $489,000 and was received on June 17, 2026. Want to learn more about 10528 Stoneside Trail? Do you have questions about finding other Single Family real estate for sale in Fort Worth? You can browse all Fort Worth real estate or contact a Coldwell Banker agent to request more information.