Full Property Details for 10620 Starpoint Rd
General
- Price: $617,900
- HOA FEE: $80/month
- HOA FEE FREQ.: Annually
- Status: Active
- Type: Single Family
- Source: NTREIS
- MLS ID: 21417699
- Updated: 10/22/2026
- Added to Site: 12 day(s) ago
Interior
- Interior Features: High Speed Internet, Smart Home, Cable TV
- Fireplace: Yes
- Number of Fireplaces: 1
- Fireplace(s): Decorative
- Appliances: Dishwasher, Gas Cooktop, Disposal, Gas Oven, Microwave, Tankless Water Heater
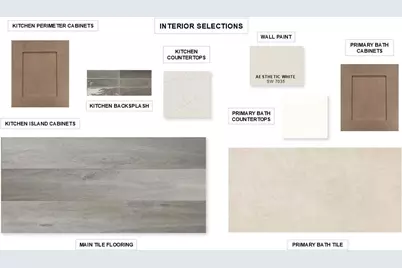
- Flooring: Carpet, Tile
Rooms
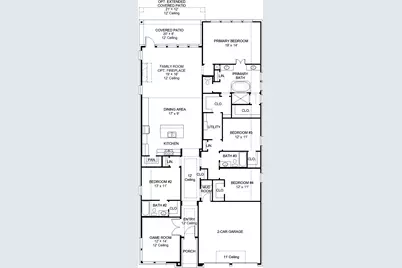
- Total Bathrooms: 3
- Full Bathrooms: 3
- Laundry: Electric Dryer Hookup, Laundry in Utility Room
Additional Information
- Security/Safety: Carbon Monoxide Detector(s), Smoke Detector(s)
Exterior
- Porch/Patio/Deck: Covered
Parking
- Garage: Yes
- Attached garage: Yes
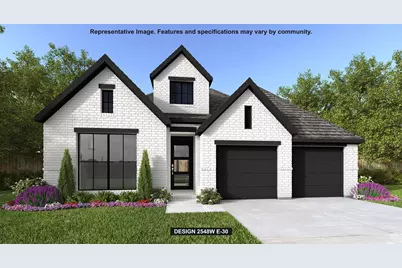
- Garage Spaces: 2
- Covered Spaces: 2
- Parking Features: Door-Single, Garage Faces Front, Garage, Garage Door Opener
Location
- County: Tarrant
- Subdivision: Ventana
- Driving Directions: From I-20, exit 426 and head south on Chapin School Road FM 2871. Turn right onto Veale Ranch Parkway. Turn left on Ventana Parkway. Turn right on Trail Ridge Drive. Turn right on High Bank Road, and the model home is on the right at 5561 High Bank Road.
School Information
- Elem School District: Fort Worth ISD
- Midd School District: Fort Worth ISD
- High School District: Fort Worth ISD
- Elementary School: Rolling Hills
- Middle School: Benbrook
- High School: Benbrook
Community
- Association: Yes
- Assoc. Name: CCMC
- Assoc. Fees Include: Association Management, Maintenance Grounds
Heating & Cooling
- Air Conditioning: Yes
- Cooling Type: Electric, ENERGY STAR Qualified Equipment
- Heating Type: Central
Utilities
- Cable Available: Yes
- Utility Description: Underground Utilities, Cable Available
Structural Information
- Property Detached: Yes
- Architectural Style: Detached
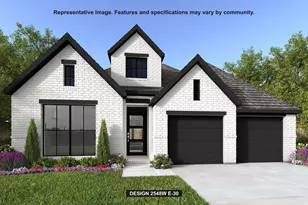
- Structure Type: House
- Detached/Attached: Detached
- Construction: Brick
- Roof: Composition
- Stories/Levels: 1
- Living Area: 2,548 Sq. Ft.
- Year Built: 2026
Lot Features
- Lot Size (Acres): 0.1411
- Lot Size (Sq. Ft.): 6,146.32
- Lot Size Source: Builder
- Lot Dimensions: 50 x 125
- Lot Features: Subdivision
- Fencing (Description): Back Yard, Privacy, Wood
Green Features
- Energy Efficient: Insulation, Thermostat
- Indoor Air Quality: Ventilation
- Water Conservation: Low-Flow Fixtures
Financial Considerations
- For Sale/Rent/Lease: For Sale
- Association Fee: $960
- Assoc Fee Freq.: Annually
- Terms: Cash, Conventional, FHA, VA Loan
Disclosures and Reports
- Legal Description: Block 44 Lot 6 Section 8B
- Disclosures/Rstr.: Deed Restriction, Municipal Utility District Disclosure
- Property ID: 10620 Starpoint Rd
- Block: 44
- Lot Number: 6
Listed by Perry Homes Realty LLC, Lee Jones




 NMLS#: 1598647