
This is a carousel with tiles that activate property listing cards. Use the previous and next buttons to navigate.
1/1
This is a carousel with tiles that activate property listing cards. Use the previous and next buttons to navigate.
1/1

Property Description
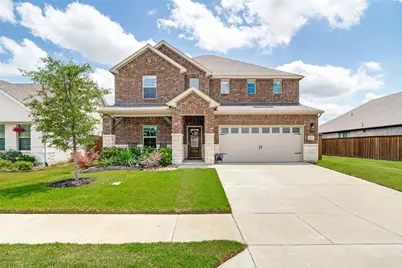
Beautifully upgraded 5-bedroom, 3-bath home located in the highly sought-after Ventana master-planned community, offering over 3,000 square feet of thoughtfully designed living space that blends modern luxury, functionality, and exceptional neighborhood amenities. Situated on a spacious lot adjacent to a greenbelt, the home provides added privacy and serene views in one of Fort Worth's most desirable communities. Convenient access to major highways, shopping, dining, and entertainment makes the location highly desirable. The versatile floor plan includes 2 bedrooms and 2 full bathrooms on the main level, along with a private study ideal for working from home, making it perfect for guests or multi-generational living. Upstairs features 3 additional bedrooms and a spacious game room, offering the ideal space for entertainment, media, or flexible living. Designer finishes are showcased throughout, including wide-plank wood-look porcelain tile imported from Italy, quartz countertops, white shaker cabinetry, elegant gold hardware accents, pendant lighting. The stunning kitchen features a 5-burner gas cooktop, ample storage, and modern finishes designed for entertaining. An upgraded wooden staircase with crisp white risers adds a refined custom touch. Additional upgrades include smart home wiring, Brinks doorbell, family room shelving, dual sinks in the primary bathroom, tankless water heater, sprinkler system, covered patio, wrought iron accents, and a convenient bike rack in the garage-offering more enhancements than many new construction homes. Residents of Ventana enjoy resort-style pools, walking and biking trails, parks, playgrounds, dog parks, soccer fields, pavilion spaces, and year-round community events. Conveniently located near Benbrook Lake, shopping, dining, and Downtown Fort Worth, this move-in-ready home offers elevated living in a fast-growing community. NO PID!!!
Full Property Details
Full Property Details for 10625 Brookshire Rd
General
- HOA FEE: $80/month
- HOA FEE FREQ.: Annually
- Taxes: $277
- Status: Closed
- Type: Single Family
- Source: NTREIS
- MLS ID: 21270295
- Added to Site: 161 day(s) ago
Interior
- Interior Features: Eat-in Kitchen, High Speed Internet, Kitchen Island, Pantry, Cable TV, Walk-In Closet(s)
- Appliances: Dishwasher, Electric Range, Microwave, Tankless Water Heater
- Flooring: Carpet, Ceramic Tile, Luxury Vinyl Plank
Rooms
Bathrooms
- Total Bathrooms: 3
- Full Bathrooms: 3
Bedrooms
- Total Bedrooms: 5
Exterior
- Porch/Patio/Deck: Covered, Deck
Parking
- Garage: Yes
- Attached garage: Yes
- Garage Spaces: 2
- Covered Spaces: 2
- Parking Features: Door-Multi, Driveway, Garage Faces Front, Garage, Garage Door Opener
Location
- County: Tarrant
- Subdivision: Ventana
- Driving Directions: From Veale Ranch Pkwy, at the roundabout, take the second exit onto Ventana Pkwy, turn right onto Roble Rd, turn left onto High Bank Rd, turn right onto Colina Dr, turn right onto Cypress Willow Bend, turn left onto Brookshire Rd. Property on the left. Please verify directions with GPS.
School Information
- Elem School District: Fort Worth ISD
- Midd School District: Fort Worth ISD
- High School District: Fort Worth ISD
- Elementary School: Rolling Hills
- Middle School: Benbrook
- High School: Benbrook
Community
- Association: Yes
- Assoc. Name: First Service Residential
- Assoc. Fees Include: All Facilities, Maintenance Grounds
Heating & Cooling
- Central air: Yes
- Air Conditioning: Yes
- Cooling Type: Central Air, Ceiling Fan(s), Electric
- Heating Type: Central, Electric
Utilities
- Sewer: Public Sewer
- Water: Public
- Cable Available: Yes
- Utility Description: Sewer Available, Water Available, Cable Available
Structural Information
- Property Detached: Yes
- Architectural Style: Traditional, Detached
- Structure Type: House
- Detached/Attached: Detached
- Construction: Frame
- Roof: Composition, Shingle
- Stories/Levels: 2
- Living Area: 3,060 Sq. Ft.
- Year Built: 2023
Lot Features
- Lot Size (Acres): 0.14
- Lot Size (Sq. Ft.): 6,098.4
- Lot Size Source: Assessor
- Lot Features: Interior Lot, Subdivision
- Fencing (Description): Back Yard, Fenced
Financial Considerations
- For Sale/Rent/Lease: For Sale
- Association Fee: $960
- Assoc Fee Freq.: Annually
- Tax Amount: $277
- Terms: Cash, Conventional, FHA, VA Loan
Disclosures and Reports
- Legal Description: VENTANA BLOCK 35 LOT 6 WATER DISTRICT BOUNDAR
- Exclusions: Security Cameras, Water filter system, Mud bench.
- Property ID: 42816511
- Block: 35
- Lot Number: 6
Listed by Monument Realty, Coleen Donovan
Sold by 24fifteen Realty, Sara Wadlington
Listing agent
— 10625 Brookshire Rd —
Coleen Donovan
Monument Realty
972-989-9849

 NMLS#: 1598647
Get Pre-Approved Today
Schools
Schools serving 10625 Brookshire Rd
School District:Fort Worth Independent School District
| Name | Grades | Distance |
|---|---|---|
Rolling Hills Elementary School, Fort Worth, TX 10351 Orchard Way, Fort Worth, TX 76126 | PK-5 | 1 mi |
Benbrook Middle/High School 201 Overcrest, Fort Worth, TX 76126 | 6-12 | 1.8 mi |
Disclaimer:
School attendance boundaries provided by ATTOM Data Solutions and are for reference only. Contact the school directly to verify enrollment eligibility.
10625 Brookshire Road, Fort Worth, TX 76126 (MLS# 21270295) is a Single Family property that was sold on July 06, 2026. Want to learn more about 10625 Brookshire Road? Do you have questions about finding other Single Family real estate for sale in Fort Worth? You can browse all Fort Worth real estate or contact a Coldwell Banker agent to request more information.