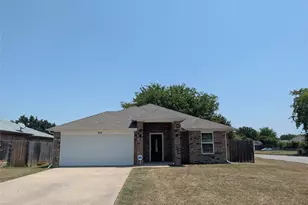
This is a carousel with tiles that activate property listing cards. Use the previous and next buttons to navigate.
1/28
$2,800
This is a carousel with tiles that activate property listing cards. Use the previous and next buttons to navigate.
1/28
Property Description
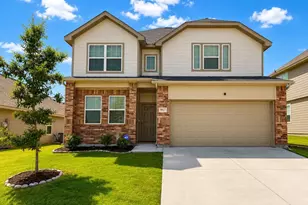
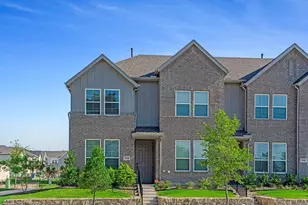
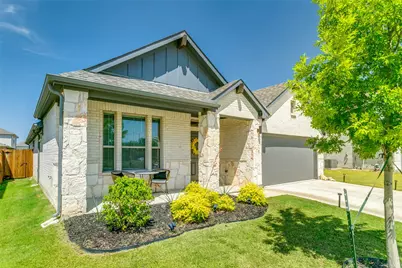
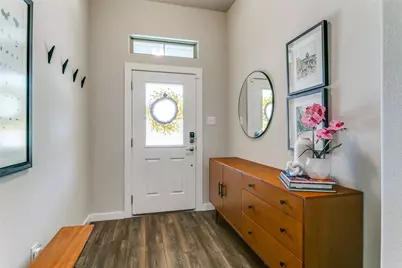
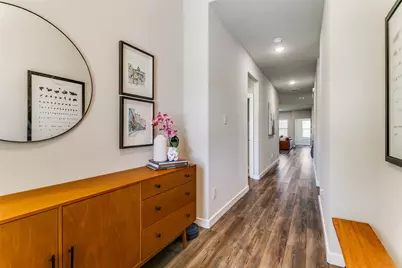
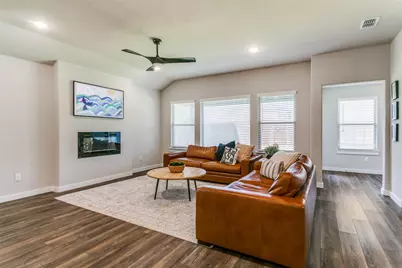
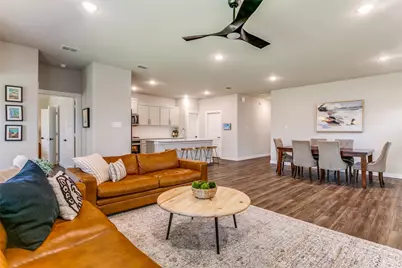
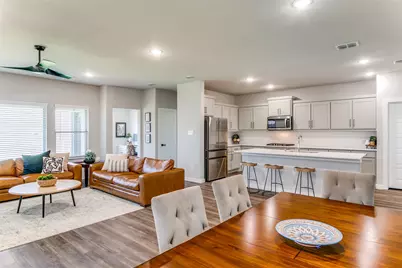
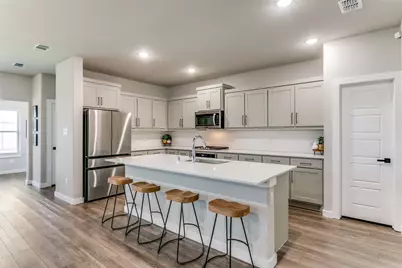
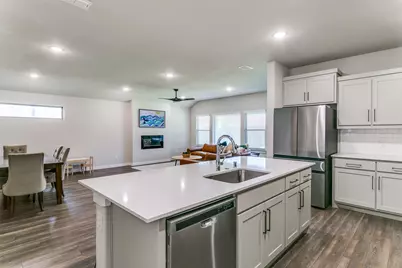
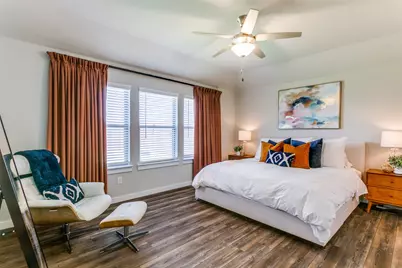
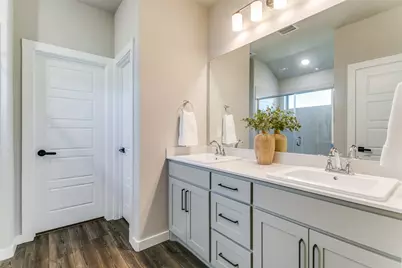
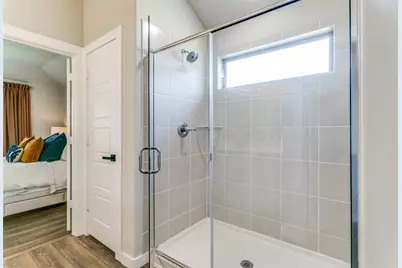
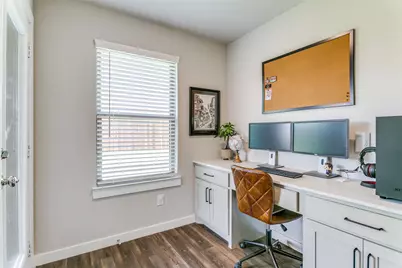
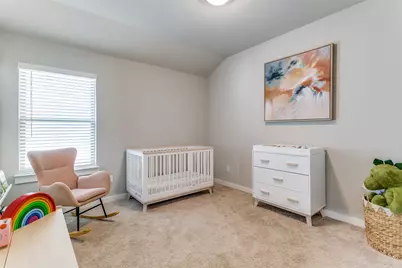
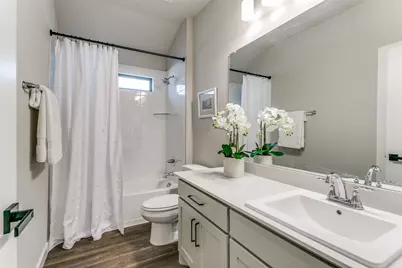
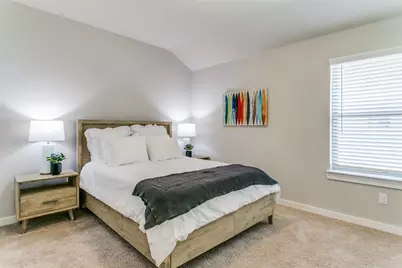
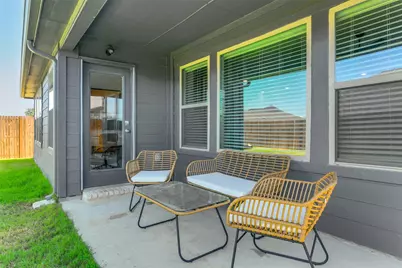
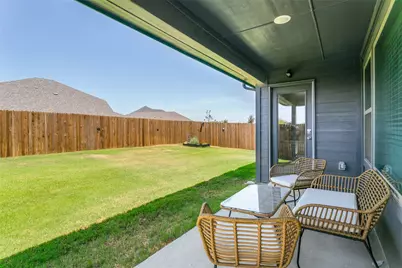
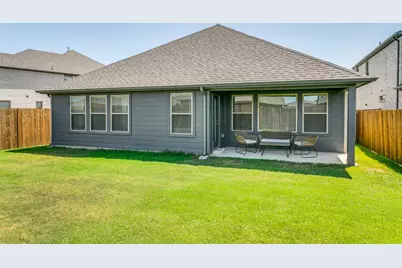
Welcome to this like-new four-bedroom, three-bathroom home situated in a desirable new-build community on a tranquil cul-de-sac. As you step inside, you are greeted by the stunning luxury vinyl plank flooring that flows seamlessly throughout the expansive open floor plan. The living area is bathed in natural light, creating a warm and inviting atmosphere perfect for both entertaining and everyday living. The kitchen features gas range, built in microwave, painted cabinetry, and a large island with upgraded quartz countertops. It opens to a spacious dining area and a cozy family room, making it the ideal space for gatherings with family and friends. The primary suite is a true retreat, complete with a spa-like ensuite bathroom featuring a large glass-enclosed shower, and dual vanities. Additional spacious bedrooms provide comfort for the entire family. Enjoy outdoor living on either of your covered patios. Don't miss the opportunity to make this extraordinary house your new home.
Full Property Details
Full Property Details for 10661 Tonkala Dr
General
- Rent: $2,800
- HOA FEE: $60/month
- HOA FEE FREQ.: Annually
- Status: Active
- Type: Single Family
- Source: NTREIS
- MLS ID: 21385484
- Updated: 10/3/2026
- Added to Site: 9 day(s) ago
Rental Information
- Lease/Rent Term: 12 Months
Interior
- Interior Features: Decorative/Designer Lighting Fixtures, Eat-in Kitchen, High Speed Internet, Kitchen Island, Open Floorplan, Pantry, Cable TV, Walk-In Closet(s)
- Fireplace: Yes
- Number of Fireplaces: 1
- Fireplace(s): Electric, Living Room
- Appliances: Built-In Gas Range, Dishwasher, Disposal, Gas Oven, Gas Water Heater, Microwave
- Furnishings: Unfurnished
- Flooring: Carpet, Luxury Vinyl Plank
Rooms
Bathrooms
- Total Bathrooms: 3
- Full Bathrooms: 3
Bedrooms
- Total Bedrooms: 4
Exterior
- Porch/Patio/Deck: Covered
Parking
- Garage: Yes
- Attached garage: Yes
- Garage Spaces: 2
- Covered Spaces: 2
- Parking Features: Driveway, Garage Faces Front, Garage, Garage Door Opener
Location
- County: Tarrant
- Subdivision: Cibolo Hill Ph 2
- Driving Directions: From business 287, West on Cibolo Hills Pkwy. Right on Shoshoni Dr. Right on Algoma. Left on Peoria. Right on Tamala. Right on Ponca. Left on Tonkala
School Information
- Elem School District: Eagle MT-Saginaw ISD
- Midd School District: Eagle MT-Saginaw ISD
- High School District: Eagle MT-Saginaw ISD
- Elementary School: Eaglemount
- Middle School: Wayside
- High School: Eagle Mountain
Community
- Association: Yes
- Assoc. Name: Cibolo Hills HOA
- Assoc. Fees Include: All Facilities, Association Management, Maintenance Grounds
- Pets Allowed: Yes
Heating & Cooling
- Central air: Yes
- Air Conditioning: Yes
- Cooling Type: Central Air, Ceiling Fan(s), Electric
- Heating Type: Central, Natural Gas
Utilities
- Sewer: Public Sewer
- Water: Public
- Cable Available: Yes
- Utility Description: Natural Gas Available, Sewer Available, Separate Meters, Water Available, Cable Available
Structural Information
- Property Detached: Yes
- Architectural Style: Traditional, Detached
- Structure Type: House
- Detached/Attached: Detached
- Roof: Composition
- Stories/Levels: 1
- Living Area: 2,164 Sq. Ft.
- Year Built: 2022
- Property Condition: Resale
Lot Features
- Lot Size (Acres): 0.137
- Lot Size (Sq. Ft.): 5,967.72
- Lot Size Source: Assessor
- Lot Dimensions: TBV
- Sidewalks: Yes
- Lot Features: Cul-De-Sac, Interior Lot, Landscaped, Subdivision, Sprinkler System
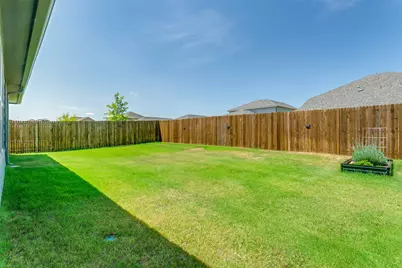
- Fencing (Description): Wood
Financial Considerations
- For Sale/Rent/Lease: For Lease
- Association Fee: $720
- Assoc Fee Freq.: Annually
- Security Deposit: $2,800
- Pet Deposit: $300
- Tenant Pays: All Utilities, Grounds Care, Insurance
Disclosures and Reports
- Legal Description: CIBOLO HILL BLOCK 25 LOT 15
- Property ID: 42866934
- Block: 25
- Lot Number: 15
Listed by Ebby Halliday, REALTORS, April Aultman
Schools
Schools serving 10661 Tonkala Dr
School District:Eagle Mountain-Saginaw Independent School District
| Name | Grades | Distance |
|---|---|---|
Eagle Mountain Elementary School 9700 Morris Dido Newark Road, Fort Worth, TX 76179 | PK-5 | 3.1 mi |
Willow Creek Elementary School 1100 W McLeroy Blvd, Saginaw, TX 76131 | PK-5 | 4.2 mi |
Wayside Middle School 1300 Old Decatur Road, Fort Worth, TX 76179 | 6-8 | 2.9 mi |
Disclaimer:
School attendance boundaries provided by ATTOM Data Solutions and are for reference only. Contact the school directly to verify enrollment eligibility.
Price History for 10661 Tonkala Dr
Date
Details
Price
Change
Source
10/01/2026
Listed
$2,800
—
MLS
Disclaimer: Historical sales information is derived from public records provided by the county offices. Information is not guaranteed and should be independently verified.

10661 Tonkala Drive, Fort Worth, TX 76179 (MLS# 21385484) is a Single Family property with 4 bedrooms and 3 full bathrooms. 10661 Tonkala Drive is currently listed for rent at $2,800 and was received on October 01, 2026. Want to learn more about 10661 Tonkala Drive? Do you have questions about finding other real estate for sale or rent in Fort Worth? You can browse all Fort Worth rentals or contact a Coldwell Banker agent to request more information.