
This is a carousel with tiles that activate property listing cards. Use the previous and next buttons to navigate.
1/1
This is a carousel with tiles that activate property listing cards. Use the previous and next buttons to navigate.
1/1

Property Description
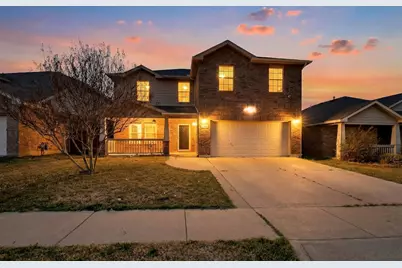
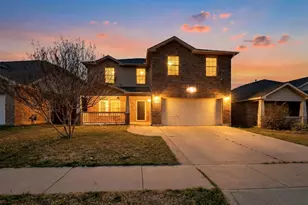
Your Family's Next Home is Right Here. Fresh paint. New carpet. Nothing to fix, nothing to update. This Fort Worth two-story is completely turnkey and priced to sell. The layout is the real story here. The primary suite is on the main floor, the kitchen was made for gatherings, and yes, there's a dedicated theater room upstairs for movie nights and game days. This is the kind of home that fits your life from day one. Hardwood-style floors and a brick fireplace anchor the main level with warmth you can feel the moment you walk in. The kitchen features Whisper White cabinetry to the ceiling, a center island, stainless steel appliances, a breakfast nook, and a separate dining room. Every occasion covered. The primary en suite has been beautifully updated with a dual-sink white quartz vanity and sleek black fixtures. Upstairs, the additional bedrooms and theater room give everyone their own space. Every wall, trim piece, door, and baseboard professionally painted. New carpet throughout. Covered patio with ceiling fan, fully fenced backyard, and a storage shed round it out. Close to top schools, shopping, dining, and major highways. Come see it. You won't need a second visit. Texas Living at it's Finest!
Full Property Details
Full Property Details for 1088 Appaloosa Cir
General
- HOA FEE: $30/month
- HOA FEE FREQ.: Semi-Annually
- Taxes: $8,775
- Status: Closed
- Type: Single Family
- Source: NTREIS
- MLS ID: 21187008
- Added to Site: 253 day(s) ago
Interior
- Interior Features: Built-in Features, Decorative/Designer Lighting Fixtures, High Speed Internet, Open Floorplan, Pantry, Cable TV, Walk-In Closet(s)
- Fireplace: Yes
- Number of Fireplaces: 1
- Fireplace(s): Gas Starter, Living Room, Wood Burning
- Appliances: Built-In Gas Range, Dishwasher, Disposal, Gas Water Heater, Microwave
- Flooring: Carpet
Rooms
Bathrooms
- Total Bathrooms: 3
- Full Bathrooms: 2
- Half Bathrooms: 1
Bedrooms
- Total Bedrooms: 4
Other Rooms
- Laundry: Washer Hookup, Electric Dryer Hookup, Laundry in Utility Room
Additional Information
- Shared Pool: Yes
- Pool: Yes
- Pool Description: None, Community
- Security/Safety: Smoke Detector(s)
Exterior
- Exterior Features: Storage
- Porch/Patio/Deck: Front Porch, Patio, Covered
Parking
- Garage: Yes
- Attached garage: Yes
- Garage Spaces: 2
- Covered Spaces: 2
- Parking Features: Driveway, Garage Faces Front, Garage, Garage Door Opener
Location
- County: Tarrant
- Subdivision: Remington Point Add
- Driving Directions: See GPS
School Information
- Elem School District: Eagle MT-Saginaw ISD
- Midd School District: Eagle MT-Saginaw ISD
- High School District: Eagle MT-Saginaw ISD
- Elementary School: Remingtnpt
- Middle School: Ed Willkie
- High School: Chisholm Trail
Community
- Association: Yes
- Assoc. Name: Remington Point HOA
- Assoc. Fees Include: Association Management
Heating & Cooling
- Central air: Yes
- Air Conditioning: Yes
- Cooling Type: Central Air, Ceiling Fan(s), Electric
- Heating Type: Central, Fireplace(s)
Utilities
- Sewer: Public Sewer
- Water: Public
- Cable Available: Yes
- Utility Description: Sewer Available, Water Available, Cable Available
Structural Information
- Property Detached: Yes
- Architectural Style: Traditional, Detached
- Structure Type: House
- Detached/Attached: Detached
- Construction: Brick
- Roof: Composition
- Windows: Window Coverings
- Stories/Levels: 2
- Living Area: 3,358 Sq. Ft.
- Year Built: 2004
Additional Structures
- Other Structures: Shed(s)
Lot Features
- Lot Size (Acres): 0.126
- Lot Size (Sq. Ft.): 5,488.56
- Lot Features: Interior Lot, Landscaped, Subdivision, Sprinkler System
- Fencing (Description): Wood
Green Features
- Energy Efficient: HVAC
Financial Considerations
- For Sale/Rent/Lease: For Sale
- Association Fee: $182
- Assoc Fee Freq.: Semi-Annually
- Tax Amount: $8,775
- Terms: Cash, Conventional, FHA, VA Loan
Disclosures and Reports
- Legal Description: REMINGTON POINT ADDITION BLOCK 3 LOT 23
- Disclosures/Rstr.: Deed Restriction
- Property ID: 40228347
- Block: 3
- Lot Number: 23
Listed by Brawn Sterling Real Estate, Marcus Texada
Sold by HomeSmart Stars, Zachary Machani
Listing agent
— 1088 Appaloosa Cir —
Marcus Texada
Brawn Sterling Real Estate
469-299-8310

 NMLS#: 1598647
Get Pre-Approved Today
Schools
Schools serving 1088 Appaloosa Cir
School District:Eagle Mountain-Saginaw Independent School District
| Name | Grades | Distance |
|---|---|---|
Remington Point Elementary School 6000 Old Decatur Road, Fort Worth, TX 76179 | PK-5 | 0.1 mi |
Marine Creek Middle 5825 Marine Creek Parkway, Fort Worth, TX 76179 | 6-8 | 0.5 mi |
Chisholm Trail High School 3100 Northwest College Drive, Fort Worth, TX 76179 | 9-12 | 1 mi |
Disclaimer:
School attendance boundaries provided by ATTOM Data Solutions and are for reference only. Contact the school directly to verify enrollment eligibility.
1088 Appaloosa Circle, Fort Worth, TX 76179 (MLS# 21187008) is a Single Family property that was sold on July 29, 2026. Want to learn more about 1088 Appaloosa Circle? Do you have questions about finding other Single Family real estate for sale in Fort Worth? You can browse all Fort Worth real estate or contact a Coldwell Banker agent to request more information.