

This is a carousel with tiles that activate property listing cards. Use the previous and next buttons to navigate.
1/40
$1,895 Just Listed
This is a carousel with tiles that activate property listing cards. Use the previous and next buttons to navigate.
1/40
Property Description
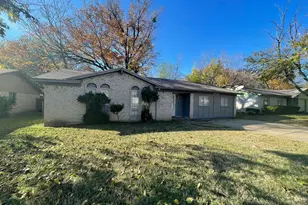
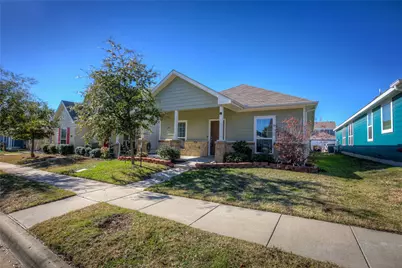
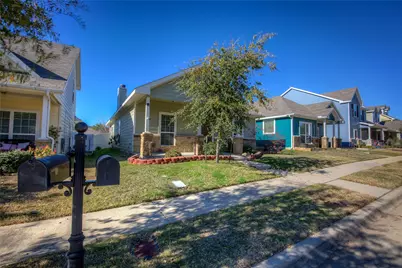
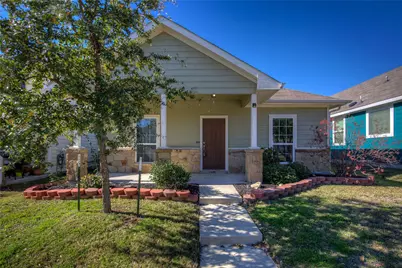
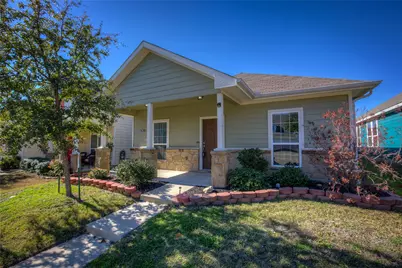
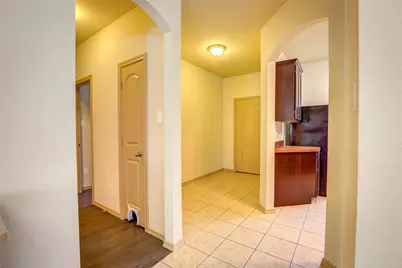
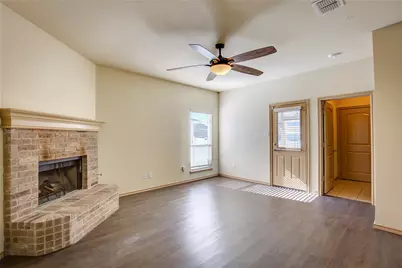
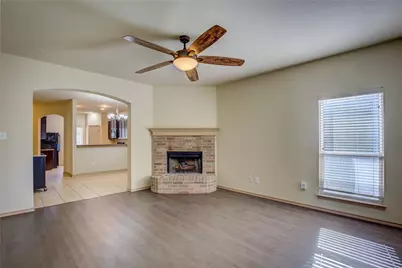
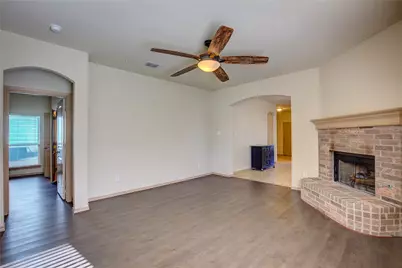
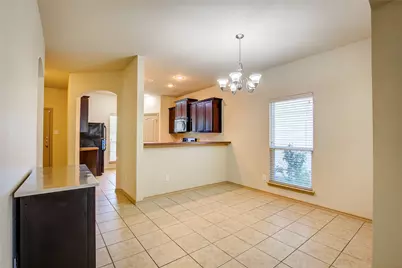
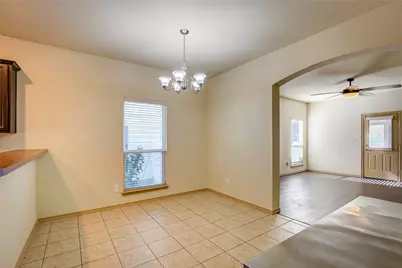
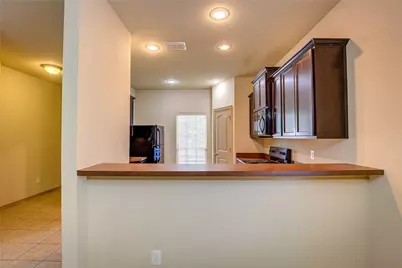
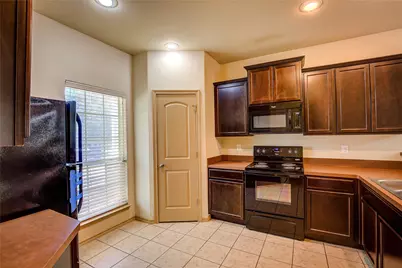
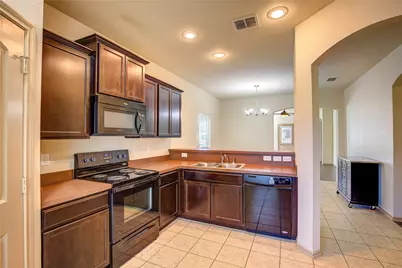
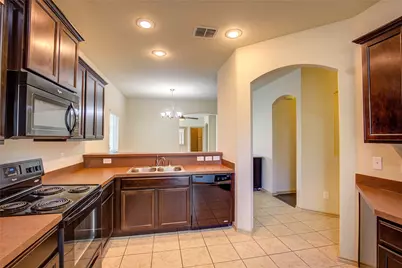
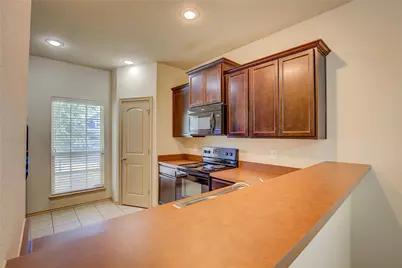
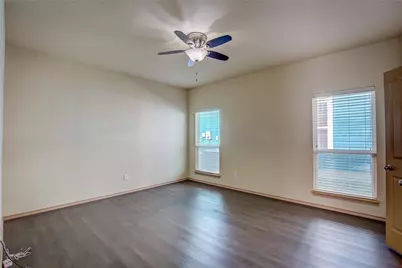
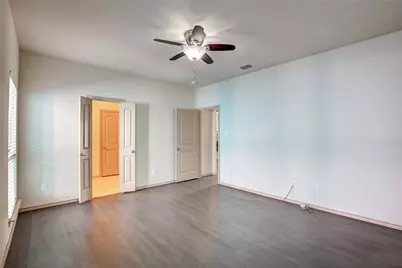
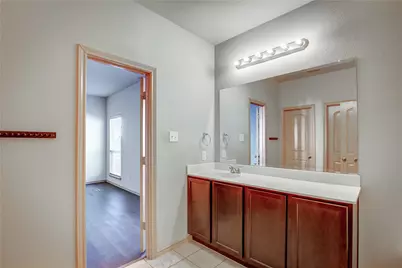
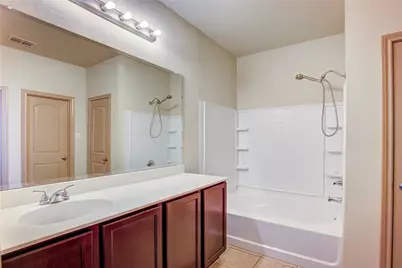
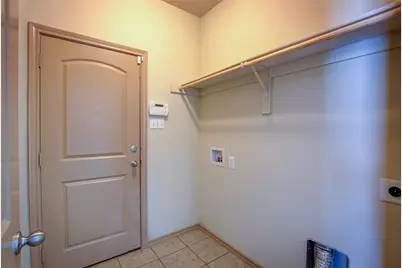
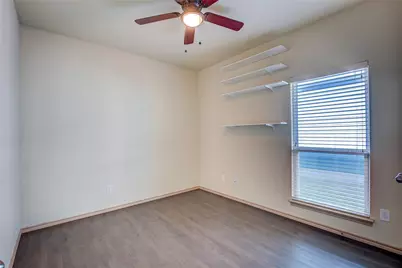
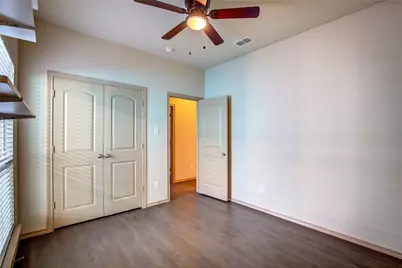
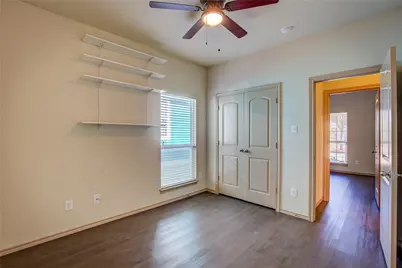
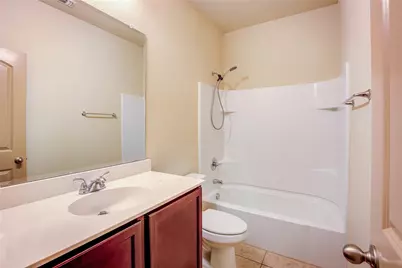
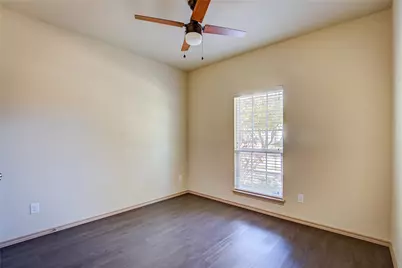
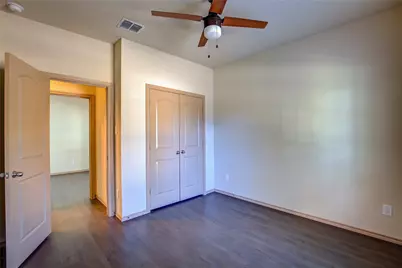
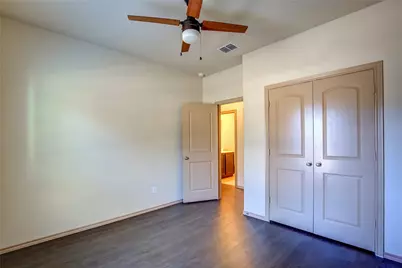
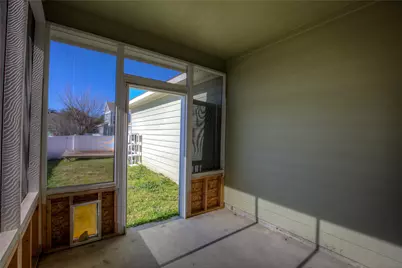
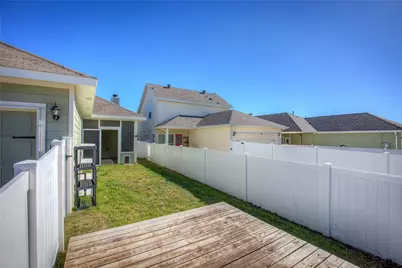
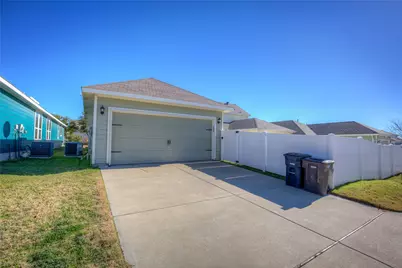
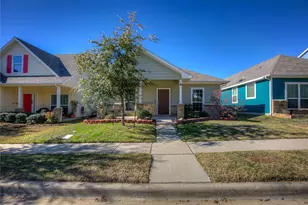
FRIDGE IS INCLUDED. Step into a space that offers comfort, functionality, and just the right touches to make everyday living easy in this 3-bedroom, 2-bath home located in Chapel Hill within Eagle Mountain ISD. This home features a beautifully landscaped front yard and a welcoming front porch. Inside, you'll find a mix of laminate, ceramic tile, and carpet flooring, along with a cozy living room highlighted by a brick fireplace. The kitchen is equipped with built-in cabinets, a breakfast bar, refrigerator, walk-in pantry, electric range, and dual sinks, with a separate dining area perfect for meals and gatherings. The primary bedroom includes its own private bathroom and a walk-in closet, while two additional bedrooms and a second full bathroom provide plenty of space. A separate utility room offers an area for a full-sized washer and dryer, and the sunroom adds a great bonus space to relax or unwind. Outside, enjoy a nice wood-fenced side yard and the convenience of a 2-car garage with a single door. The community also offers great amenities, including a pool, parks, and playground. Don't miss out on this home! All Westrom Group residents are enrolled in our RESIDENT BENEFIT PACKAGE (RBP). Please view our website for more details.
Full Property Details
Full Property Details for 10953 Caldwell Ln
General
- Rent: $1,895
- Status: Active
- Type: Single Family
- Source: NTREIS
- MLS ID: 21282831
- Updated: 5/28/2026
- Added to Site: Today
Rental Information
- Lease/Rent Term: 12 Months
- Date Available: 6/2/2026
Interior
- Interior Features: Decorative/Designer Lighting Fixtures, Open Floorplan, Pantry, Walk-In Closet(s)
- Fireplace: Yes
- Number of Fireplaces: 1
- Fireplace(s): Gas Starter, Living Room, Masonry
- Appliances: Some Gas Appliances, Dishwasher, Electric Range, Electric Water Heater, Disposal, Microwave, Plumbed For Gas, Refrigerator
- Furnishings: Unfurnished
- Flooring: Ceramic Tile, Laminate
Rooms
Bathrooms
- Total Bathrooms: 2
- Full Bathrooms: 2
Bedrooms
- Total Bedrooms: 3
Other Rooms
- Laundry: Dryer Hookup, ElectricDryer Hookup, Laundry in Utility Room
Additional Information
- Security/Safety: Smoke Detector(s)
- Equipment: Other
Exterior
- Exterior Features: Rain Gutters
- Porch/Patio/Deck: Patio, Screened, Covered
Parking
- Garage: Yes
- Attached garage: Yes
- Garage Spaces: 2
- Covered Spaces: 2
- Parking Features: Covered, Door-Single, Garage, Garage Door Opener, Garage Faces Rear
Location
- County: Tarrant
- Subdivision: Chapel Hill Ph I
- Driving Directions: From Bonds Ranch Rd, left onto Chapel Hill, left onto Caldwell Ln, house on left.
School Information
- Elem School District: Eagle MT-Saginaw ISD
- Midd School District: Eagle MT-Saginaw ISD
- High School District: Eagle MT-Saginaw ISD
- Elementary School: Eaglemount
- Middle School: Wayside
- High School: Boswell
Community
- Association: Yes
- Assoc. Name: Chapel Hill HOA
- Pets Allowed: Yes
Heating & Cooling
- Central air: Yes
- Air Conditioning: Yes
- Cooling Type: Central Air, Ceiling Fan(s), Electric
- Heating Type: Central, Electric, Fireplace(s)
Utilities
- Sewer: Public Sewer
- Water: Public
- Utility Description: Other, Sewer Available, Separate Meters, Underground Utilities, Water Available
Structural Information
- Property Detached: Yes
- Architectural Style: Traditional, Detached
- Structure Type: House
- Detached/Attached: Detached
- Construction: Brick
- Roof: Composition, Other
- Windows: Window Coverings
- Stories/Levels: 1
- Living Area: 1,389 Sq. Ft.
- Year Built: 2015
Lot Features
- Lot Size (Acres): 0.102
- Lot Size (Sq. Ft.): 4,443.12
- Sidewalks: Yes
- Lot Features: Interior Lot, Subdivision, Sprinkler System
- Fencing (Description): Fenced, Wood
Financial Considerations
- For Sale/Rent/Lease: For Lease
- Security Deposit: $1,895
- Pet Deposit: $300
- Tenant Pays: All Utilities, Electricity, Grounds Care, Insurance, Other, Pest Control, Sewer, Trash Collection, Water
Disclosures and Reports
- Legal Description: CHAPEL HILL PH I BLOCK 5 LOT 45
- Exclusions: Information is deemed reliable but not guaranteed, Tenant and Tenant's Agent to verify all information.
- Property ID: 40885429
- Block: 5
- Lot Number: 45
Listed by Westrom Group Company, Tina Haislet
Schools
Schools serving 10953 Caldwell Ln
School District:Eagle Mountain-Saginaw Independent School District
| Name | Grades | Distance |
|---|---|---|
Eagle Mountain Elementary School 9700 Morris Dido Newark Road, Fort Worth, TX 76179 | PK-5 | 2.6 mi |
Willow Creek Elementary School 1100 W McLeroy Blvd, Saginaw, TX 76131 | PK-5 | 4.8 mi |
Wayside Middle School 1300 Old Decatur Road, Fort Worth, TX 76179 | 6-8 | 3.5 mi |
Disclaimer:
School attendance boundaries provided by ATTOM Data Solutions and are for reference only. Contact the school directly to verify enrollment eligibility.
Price History for 10953 Caldwell Ln
Date
Details
Price
Change
Source
5/28/2026
Listed
$1,895
—
MLS
Disclaimer: Historical sales information is derived from public records provided by the county offices. Information is not guaranteed and should be independently verified.

10953 Caldwell Lane, Fort Worth, TX 76179 (MLS# 21282831) is a Single Family property with 3 bedrooms and 2 full bathrooms. 10953 Caldwell Lane is currently listed for rent at $1,895 and was received on May 28, 2026. Want to learn more about 10953 Caldwell Lane? Do you have questions about finding other real estate for sale or rent in Fort Worth? You can browse all Fort Worth rentals or contact a Coldwell Banker agent to request more information.