
This is a carousel with tiles that activate property listing cards. Use the previous and next buttons to navigate.
1/1
This is a carousel with tiles that activate property listing cards. Use the previous and next buttons to navigate.
1/1

Property Description
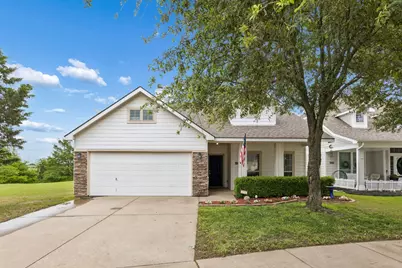
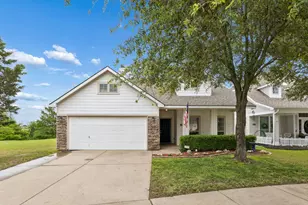
Tucked away on one of the most unique lots in the neighborhood - one that rarely becomes available - this beautiful home offers a rare combination of privacy, peaceful views, and everyday convenience. From the moment you arrive, you'll notice the neighborhood's colorful charm and laid-back coastal feel, bringing beach-town vibes right here to Fort Worth. Inside, the home is truly move-in ready with a warm, inviting layout filled with natural light and spacious living areas designed for both everyday comfort and entertaining. The kitchen opens seamlessly to the main living and dining spaces and features stainless steel appliances, abundant cabinet and counter space, and a built-in desk area. The private primary suite is filled with natural light and includes dual vanities, a separate tub and shower, and a large walk-in closet. Step outside to your own peaceful retreat. With no backyard neighbors, the covered patio overlooks scenic green space and offers the perfect place to relax, unwind, and enjoy the view. The setting feels incredibly private and serene, with horses often grazing nearby - creating a true backyard oasis and a rare sense of escape. Major updates have already been completed, including a new HVAC system and new water heater, giving buyers added peace of mind. Residents also enjoy fantastic community amenities including a pool, stocked fishing pond, park, and lit walking trails - all just steps away. Conveniently located near major roadways, shopping, dining, and everyday conveniences with easy access to 287.
Full Property Details
Full Property Details for 10980 Caldwell Ln
General
- HOA FEE: $92/month
- HOA FEE FREQ.: Quarterly
- Taxes: $6,873
- Status: Closed
- Type: Single Family
- Source: NTREIS
- MLS ID: 21277470
- Added to Site: 166 day(s) ago
Interior
- Interior Features: Built-in Features, Decorative/Designer Lighting Fixtures, Double Vanity, Open Floorplan, Pantry, Cable TV, Walk-In Closet(s)
- Fireplace: Yes
- Number of Fireplaces: 1
- Fireplace(s): Gas
- Appliances: Dishwasher, Electric Range, Disposal, Gas Water Heater, Microwave
- Flooring: Concrete, Tile
Rooms
Bathrooms
- Total Bathrooms: 2
- Full Bathrooms: 2
Bedrooms
- Total Bedrooms: 3
Additional Information
- Security/Safety: Smoke Detector(s)
Exterior
- Exterior Features: Private Yard
- Porch/Patio/Deck: Front Porch, Covered
Parking
- Garage: Yes
- Attached garage: Yes
- Garage Spaces: 2
- Covered Spaces: 2
- Parking Features: Driveway, Garage Faces Front, Garage, Garage Door Opener
Location
- County: Tarrant
- Subdivision: Chapel Hill Ph I
- Driving Directions: Please use Navigation.
School Information
- Elem School District: Eagle MT-Saginaw ISD
- Midd School District: Eagle MT-Saginaw ISD
- High School District: Eagle MT-Saginaw ISD
- Elementary School: Eagle Mountain
- Middle School: Wayside
- High School: Eagle Mountain
Community
- Association: Yes
- Assoc. Name: SBB Management
- Assoc. Fees Include: All Facilities, Association Management
Heating & Cooling
- Central air: Yes
- Air Conditioning: Yes
- Cooling Type: Central Air, Electric
- Heating Type: Central, Natural Gas
Utilities
- Sewer: Public Sewer
- Water: Public
- Cable Available: Yes
- Utility Description: Sewer Available, Water Available, Cable Available
Structural Information
- Property Detached: Yes
- Architectural Style: Traditional, Detached
- Structure Type: House
- Detached/Attached: Detached
- Construction: Brick
- Roof: Composition
- Stories/Levels: 1
- Living Area: 1,566 Sq. Ft.
- Year Built: 2007
Lot Features
- Lot Size (Acres): 0.14
- Lot Size (Sq. Ft.): 6,098.4
- Lot Size Source: Assessor
- Lot Features: Back Yard, Backs to Greenbelt/Park, Lawn, Landscaped, Subdivision, Sprinkler System, Few Trees
- Fencing (Description): Back Yard, Vinyl
Financial Considerations
- For Sale/Rent/Lease: For Sale
- Association Fee: $277
- Assoc Fee Freq.: Quarterly
- Tax Amount: $6,873
- Terms: Cash, Conventional, FHA, VA Loan
Disclosures and Reports
- Documents Avail.: Aerial
- Legal Description: CHAPEL HILL PH I BLOCK 4 LOT 1
- Exclusions: Any and all personal belongings NOT considered a Fixture.
- Property ID: 40884732
- Block: 4
- Lot Number: 1
Listed by Compass RE Texas, LLC, Maggie Dieter
Sold by Keller Williams Fort Worth, Stephanie Moser
Listing agent
— 10980 Caldwell Ln —
Maggie Dieter
Compass RE Texas, LLC
214-543-9781

 NMLS#: 1598647
Get Pre-Approved Today
Schools
Schools serving 10980 Caldwell Ln
School District:Eagle Mountain-Saginaw Independent School District
| Name | Grades | Distance |
|---|---|---|
Eagle Mountain Elementary School 9700 Morris Dido Newark Road, Fort Worth, TX 76179 | PK-5 | 2.6 mi |
Willow Creek Elementary School 1100 W McLeroy Blvd, Saginaw, TX 76131 | PK-5 | 4.8 mi |
Wayside Middle School 1300 Old Decatur Road, Fort Worth, TX 76179 | 6-8 | 3.5 mi |
Disclaimer:
School attendance boundaries provided by ATTOM Data Solutions and are for reference only. Contact the school directly to verify enrollment eligibility.
10980 Caldwell Lane, Fort Worth, TX 76179 (MLS# 21277470) is a Single Family property that was sold on June 25, 2026. Want to learn more about 10980 Caldwell Lane? Do you have questions about finding other Single Family real estate for sale in Fort Worth? You can browse all Fort Worth real estate or contact a Coldwell Banker agent to request more information.