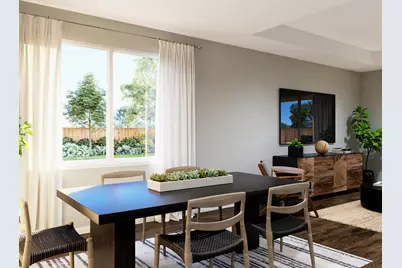
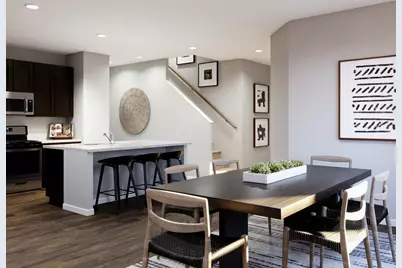
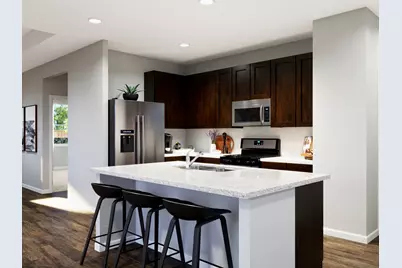
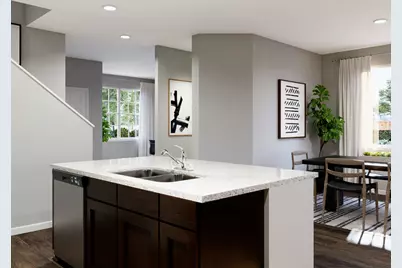
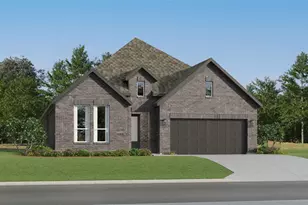
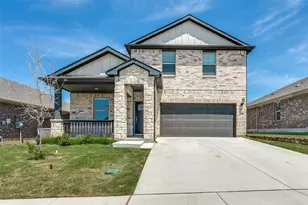
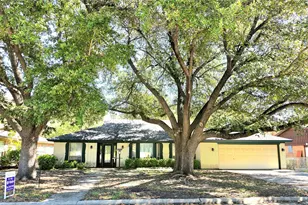
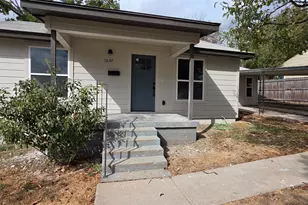
Full Property Details for 1105 Runway Rd
General
- Price: $394,990
- HOA FEE: $46/month
- HOA FEE FREQ.: Annually
- Status: Active
- Type: Single Family
- Source: NTREIS
- MLS ID: 21353585
- Updated: 8/25/2026
- Added to Site: 64 day(s) ago
Interior
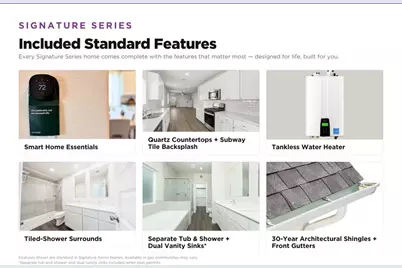
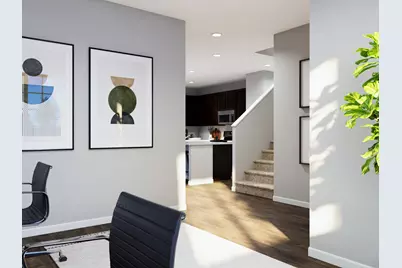
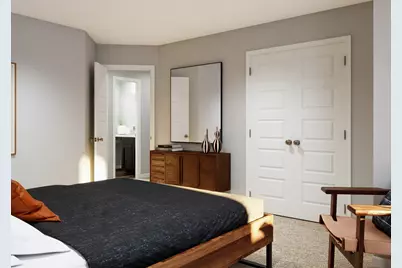
- Interior Features: Decorative/Designer Lighting Fixtures, Double Vanity, Eat-in Kitchen, High Speed Internet, Kitchen Island, Open Floorplan, Pantry, Smart Home, Cable TV, Wired for Data, Walk-In Closet(s)
- Appliances: Dishwasher, Electric Cooktop, Electric Oven, Electric Water Heater, Disposal, Microwave, Vented Exhaust Fan
- Flooring: Carpet, Luxury Vinyl Plank
Rooms
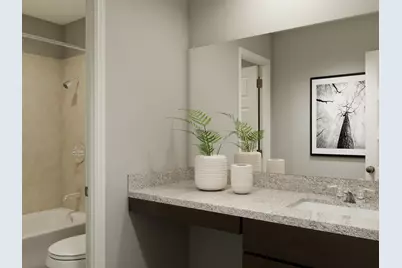
- Total Bathrooms: 3
- Full Bathrooms: 3
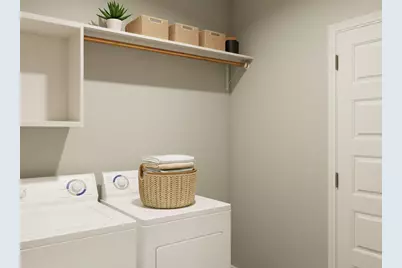
- Laundry: Washer Hookup, Electric Dryer Hookup
Additional Information
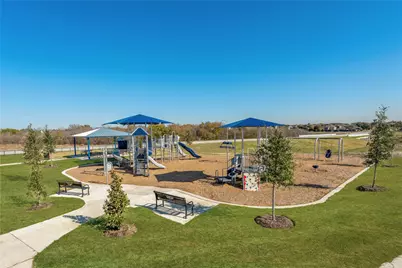
- Shared Pool: Yes
- Pool: Yes
- Pool Description: None, Community
- Security/Safety: Carbon Monoxide Detector(s), Smoke Detector(s)
- Equipment: Irrigation Equipment
Parking
- Garage: Yes
- Attached garage: Yes
- Garage Spaces: 2
- Covered Spaces: 2
- Parking Features: Door-Single, Garage Faces Front
Location
- County: Tarrant
- Subdivision: Retreat at Fossil Creek
- Driving Directions: Take I-30 W, exit to US-287 N, exit to I-820 W, exit Marine Creek Pkwy, right onto W Bailey Boswell Rd, left onto Wagley Roberton Rd, left onto Quicksilver Trl, left onto Gilder Dr, left onto Wingjet Way, right onto Dynamics Dr. Model home on the left
School Information
- Elem School District: Northwest ISD
- Midd School District: Northwest ISD
- High School District: Northwest ISD
- Elementary School: Sonny And Allegra Nance
- Middle School: Leo Adams
- High School: Eaton
Community
- Association: Yes
- Assoc. Name: Associa PMG of North Texas
- Assoc. Fees Include: Association Management, Maintenance Grounds
Heating & Cooling
- Central air: Yes
- Air Conditioning: Yes
- Cooling Type: Central Air, Electric
- Heating Type: Central, Electric, ENERGY STAR/ACCA RSI Qualified Installation, ENERGY STAR Qualified Equipment, Heat Pump, Zoned
Utilities
- Cable Available: Yes
- Utility Description: Electricity Connected, Municipal Utilities, Sewer Available, Water Available, Cable Available
Structural Information
- Property Detached: Yes
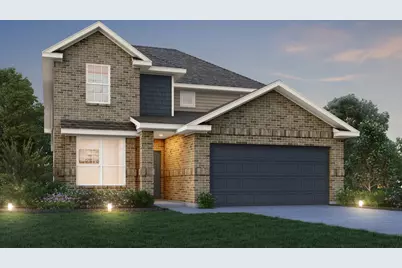
- Architectural Style: Traditional, Detached
- Structure Type: House
- Detached/Attached: Detached
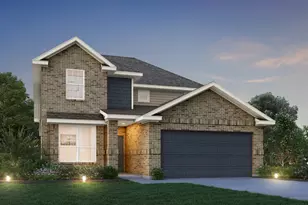
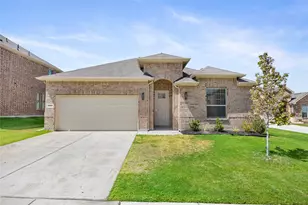
- Construction: Brick, Fiber Cement, Frame, Concrete, Radiant Barrier, Rock, Stone
- Roof: Composition
- Stories/Levels: 2
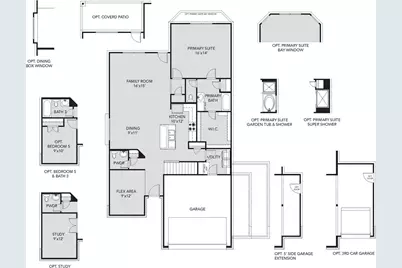
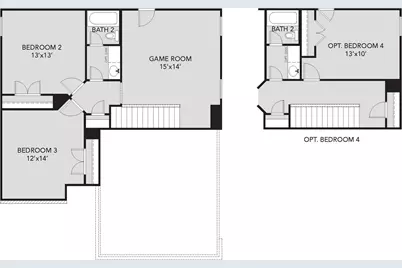
- Living Area: 2,235 Sq. Ft.
- Year Built: 2026
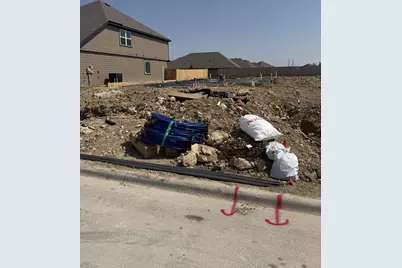
- Property Condition: Under Construction
Lot Features
- Lot Size (Acres): 0.1435
- Lot Size (Sq. Ft.): 6,250
- Lot Size Source: Builder
- Lot Dimensions: 50 x 125
- Sidewalks: Yes
- Lot Features: Sprinkler System
- Fencing (Description): Back Yard, Fenced, Wood
Financial Considerations
- For Sale/Rent/Lease: For Sale
- Association Fee: $550
- Assoc Fee Freq.: Annually
- Terms: Cash, Conventional, FHA, VA Loan
Disclosures and Reports
- Disclosures/Rstr.: Deed Restriction, Municipal Utility District Disclosure
- Property ID: 43108531
- Block: 22
- Lot Number: 12
Listed by Legend Home Corp, Bradley Tiffan