This is a carousel with tiles that activate property listing cards. Use the previous and next buttons to navigate.
1/33
$439,900
This is a carousel with tiles that activate property listing cards. Use the previous and next buttons to navigate.
1/33
Property Description
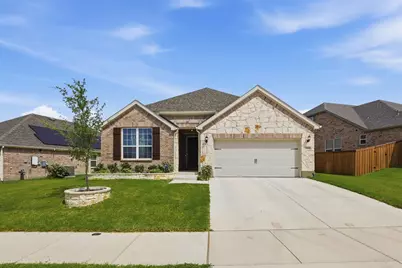
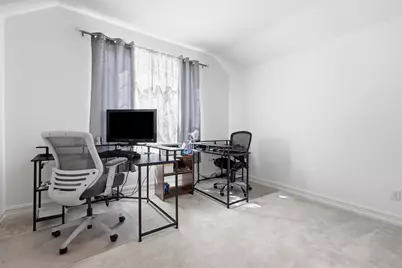
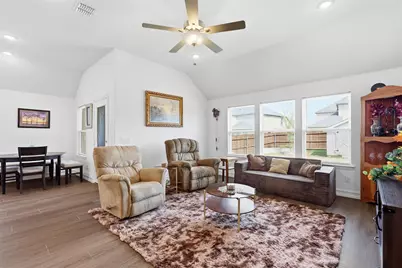
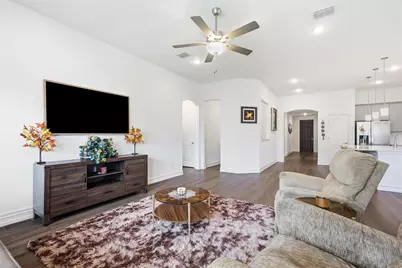
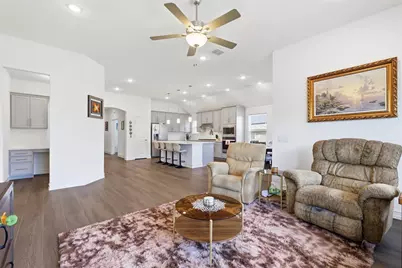
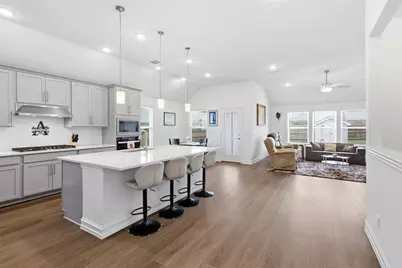
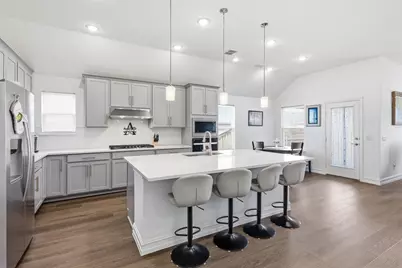
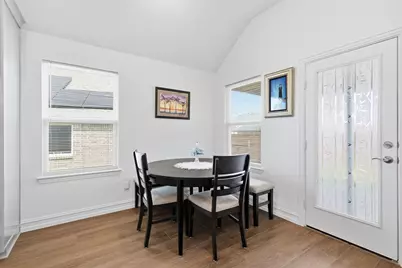
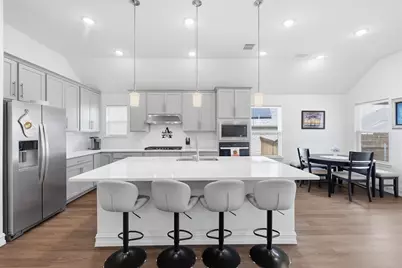
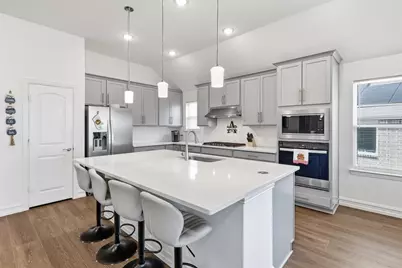
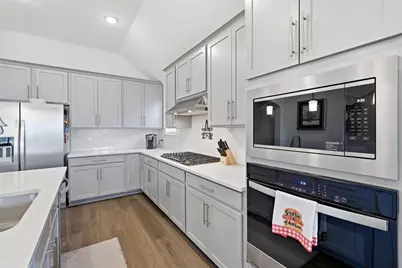
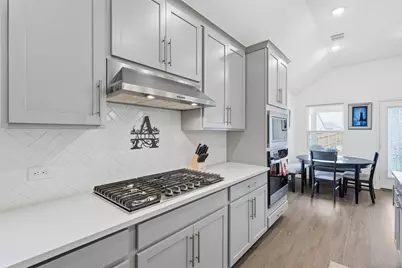
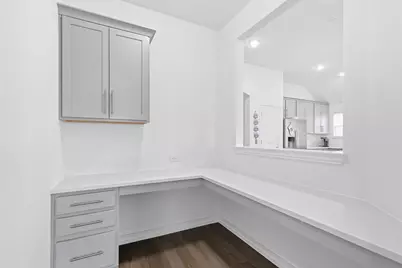
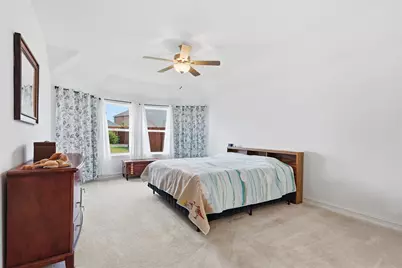
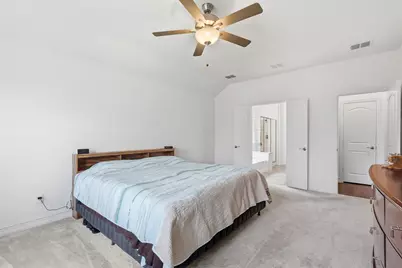
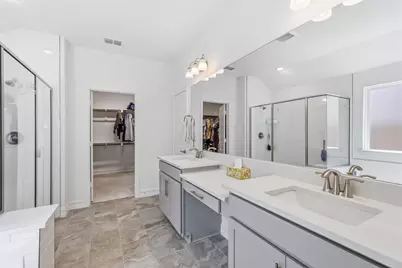
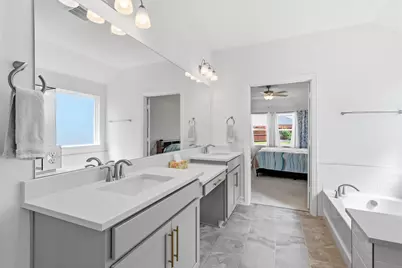
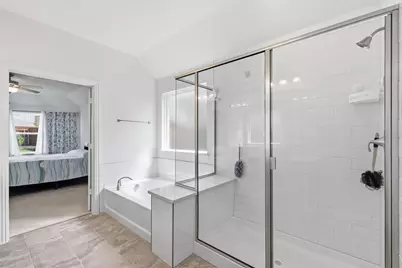
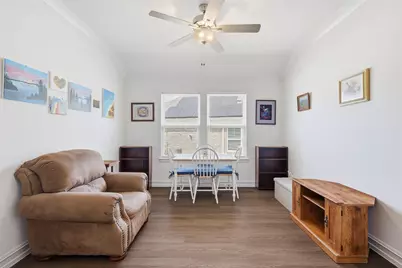
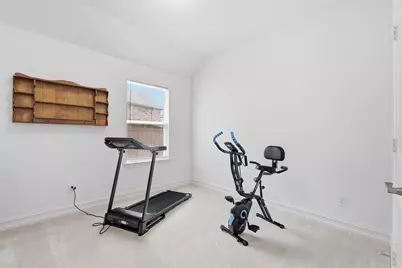
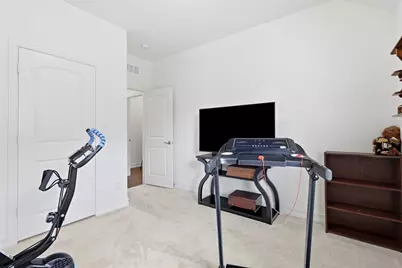
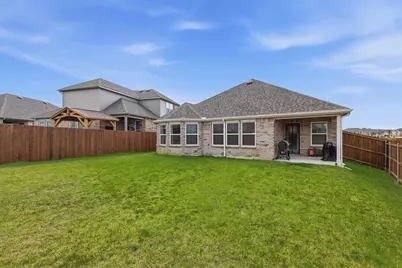
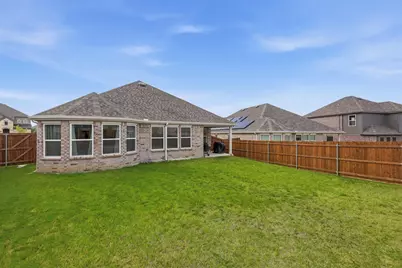
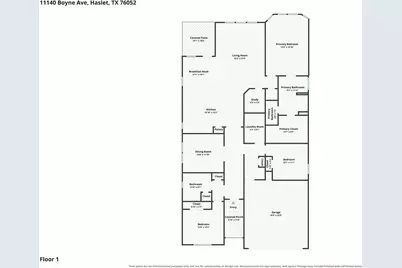
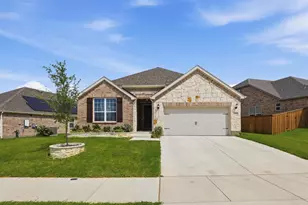
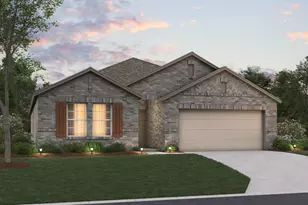
magine finding a home where someone else already waited through the construction timeline, but you still get to enjoy that brand-new feeling. Lovingly cared for by its original owner, this one-story home offers modern finishes, thoughtful design, and move-in-ready convenience from day one. Designed with everyday living in mind, the open-concept layout creates a natural flow between the kitchen, dining, and living areas, making everything from quiet mornings to holiday gatherings feel effortless. Sunlight pours into the expansive gathering room, creating a bright and welcoming space where family and friends naturally come together. At the heart of the home, the beautifully appointed kitchen features stylish quartz countertops, upgraded stainless steel appliances, premium finishes, and plenty of space to cook, entertain, and stay connected with guests. Throughout the home, sleek luxury vinyl plank flooring provides both timeless style and easy maintenance. The versatile flex room adapts to your lifestyle, whether you envision a dedicated home office, formal dining room, home gym, playroom, hobby space, or cozy second living area. When the day comes to an end, retreat to the private owner's suite featuring a spa-inspired bathroom with a luxurious walk-in shower designed to help you unwind. Outside, the oversized lot offers room to play, garden, entertain, or simply enjoy the outdoors from the welcoming covered patio. Thoughtful upgrades like a tankless water heater provide modern comfort and efficiency, while every detail reflects the pride of ownership that makes this home feel truly special. Whether you're buying your first home, making room for a growing family, or simply looking for a home that lets you spend less time on projects and more time living, this one is ready for its next chapter.
Full Property Details
Full Property Details for 11140 Boyne Ave
General
- Price: $439,900
- HOA FEE: $74/month
- HOA FEE FREQ.: Annually
- Status: Active
- Type: Single Family
- Source: NTREIS
- MLS ID: 21345457
- Updated: 7/30/2026
- Added to Site: 16 day(s) ago
Interior
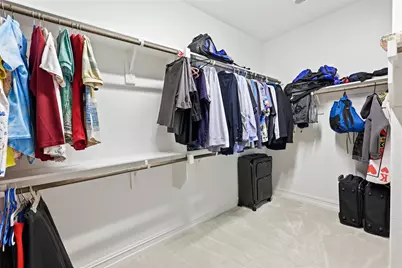
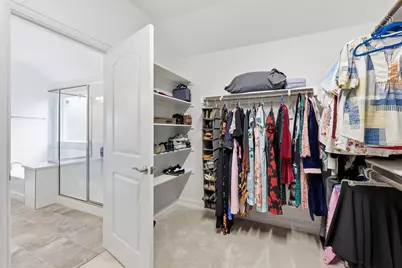
- Interior Features: High Speed Internet, Cable TV, Walk-In Closet(s)
- Appliances: Dishwasher, Electric Oven, Gas Cooktop, Disposal, Microwave, Tankless Water Heater
Rooms
Bathrooms
- Total Bathrooms: 2
- Full Bathrooms: 2
Bedrooms
- Total Bedrooms: 3
Additional Information
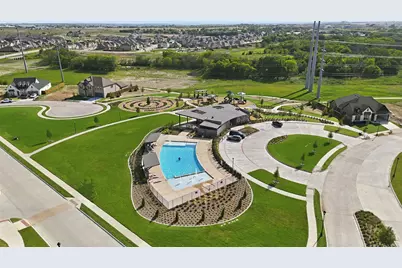
- Shared Pool: Yes
- Pool: Yes
- Pool Description: None, Community
Parking
- Garage: Yes
- Attached garage: Yes
- Garage Spaces: 2
- Covered Spaces: 2
- Parking Features: Direct Access, Driveway, Garage Faces Front
Location
- County: Tarrant
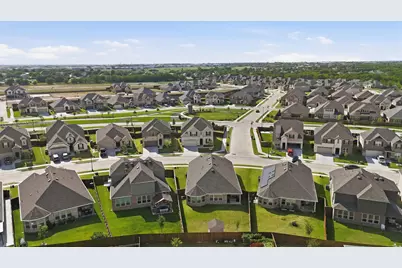
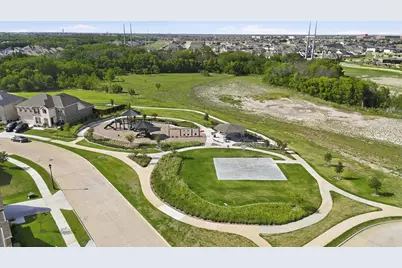
- Subdivision: Wellington
- Driving Directions: GPS FRIENDLY
School Information
- Elem School District: Northwest ISD
- Midd School District: Northwest ISD
- High School District: Northwest ISD
- Elementary School: Sonny And Allegra Nance
- Middle School: Leo Adams
- High School: Eaton
Community
- Association: Yes
- Assoc. Name: FIRST SERVICE RESIDENTIAL
- Assoc. Fees Include: All Facilities, Association Management
Utilities
- Sewer: Public Sewer
- Water: Public
- Cable Available: Yes
- Utility Description: Sewer Available, Water Available, Cable Available
Structural Information
- Architectural Style: Detached
- Structure Type: House
- Detached/Attached: Attached
- Stories/Levels: 1
- Living Area: 2,204 Sq. Ft.
- Year Built: 2025
Lot Features
- Lot Size (Acres): 0.141
- Lot Size (Sq. Ft.): 6,141.96
Financial Considerations
- For Sale/Rent/Lease: For Sale
- Association Fee: $885
- Assoc Fee Freq.: Annually
Disclosures and Reports
- Exclusions: TVS AND MOUNTS, PERSONAL BELONGINGS, WASHER/DRYER, FRIDGE, RING DOORBELL, STORAGE SHED TO CONVEY
- Property ID: 43109015
Listed by Monument Realty, Cassie Nero

Get Pre-Approved Today
Schools
Schools serving 11140 Boyne Ave
School District:Northwest Independent School District
| Name | Grades | Distance |
|---|---|---|
Sonny & Allegra Nance Elementary School 701 Tierra Vista Way, Fort Worth, TX 76131 | PK-5 | 1.5 mi |
Leo Adams Middle 1069 Eagle Boulevard, Haslet, TX 76052 | 6-8 | 1.3 mi |
V R Eaton High School 1350 Eagle Dr, Fort Worth, TX 76052 | 9-12 | 1 mi |
Disclaimer:
School attendance boundaries provided by ATTOM Data Solutions and are for reference only. Contact the school directly to verify enrollment eligibility.
Price & Sales History for 11140 Boyne Ave
Date
Details
Price
Change
Source
7/30/2026
Listed
$439,900
—
MLS
Disclaimer: Historical sales information is derived from public records provided by the county offices. Information is not guaranteed and should be independently verified.
Tax History
Tax History for 11140 Boyne Ave
Year
Property Taxes
Change
Tax Assessment
Change
2025
$6,271
—
$410,742
—
Disclaimer: Historical tax information is derived from public records provided by the county offices. Information is not guaranteed and should be independently verified.
Estimate the Cost
Estimate the Cost for 11140 Boyne Ave
11140 Boyne Avenue, Fort Worth, TX 76052 (MLS# 21345457) is a Single Family property with 3 bedrooms and 2 full bathrooms. 11140 Boyne Avenue is currently listed for $439,900 and was received on July 30, 2026. Want to learn more about 11140 Boyne Avenue? Do you have questions about finding other Single Family real estate for sale in Fort Worth? You can browse all Fort Worth real estate or contact a Coldwell Banker agent to request more information.