This is a carousel with tiles that activate property listing cards. Use the previous and next buttons to navigate.
1/40
$3,995
This is a carousel with tiles that activate property listing cards. Use the previous and next buttons to navigate.
1/40
Property Description
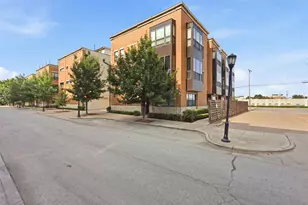
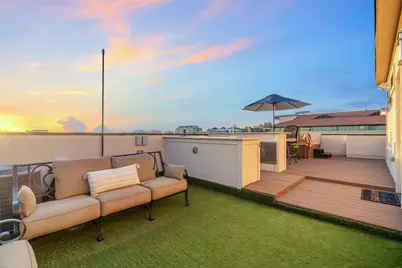
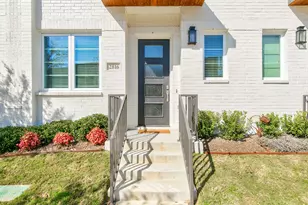
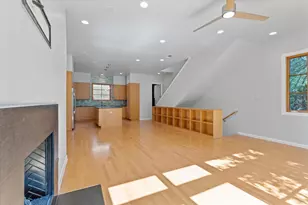
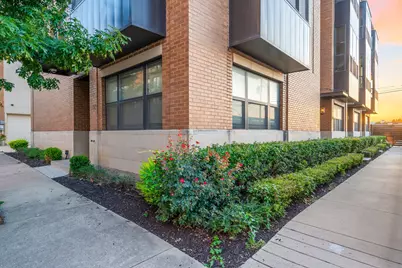
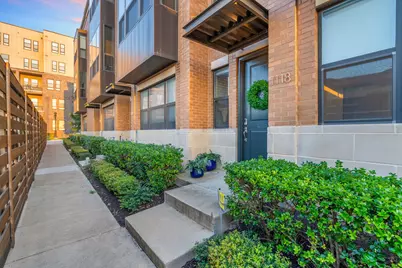
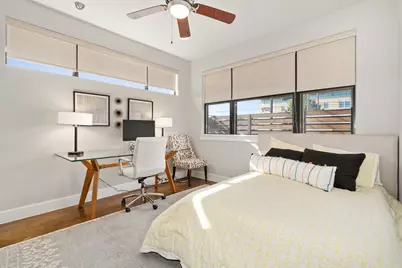
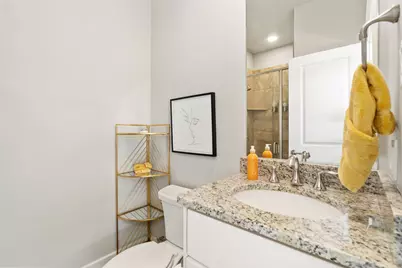
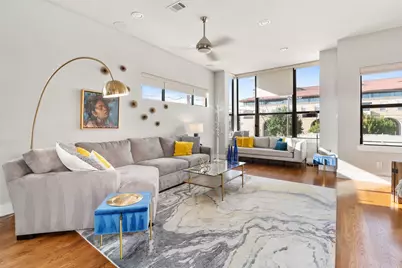
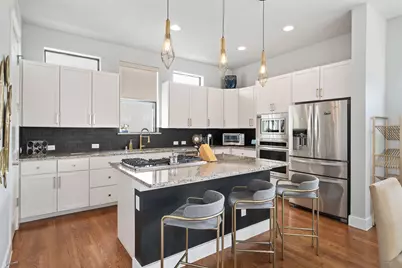
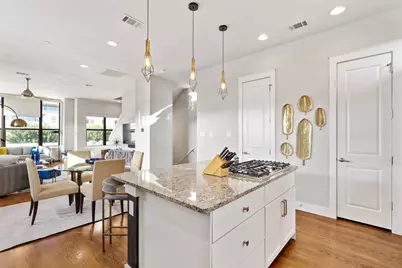
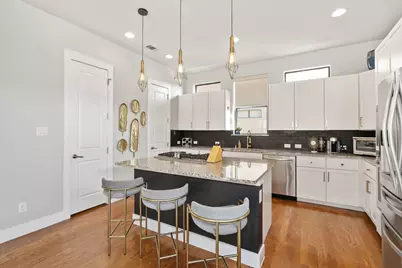
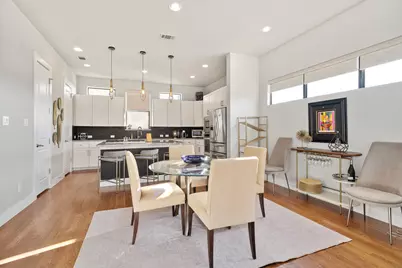
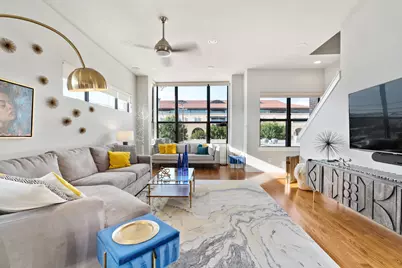
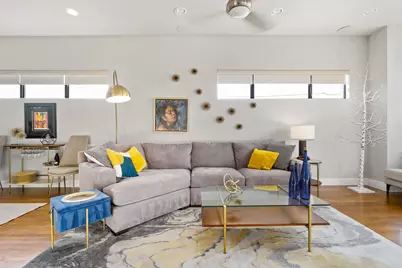
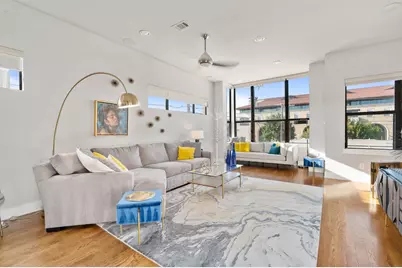
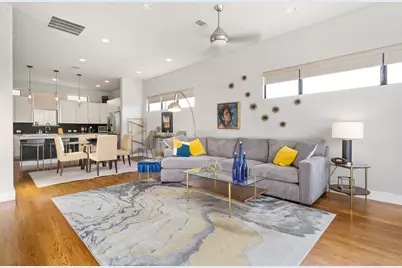
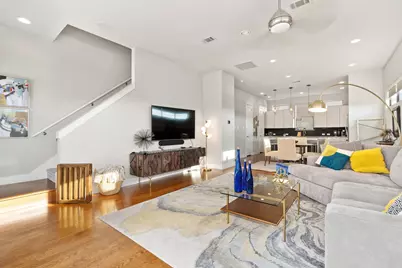
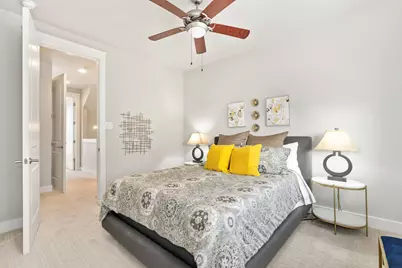
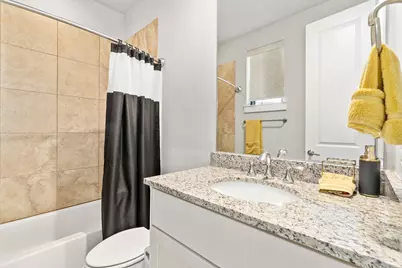
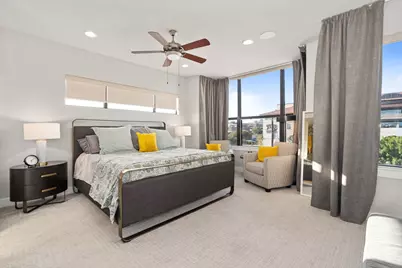
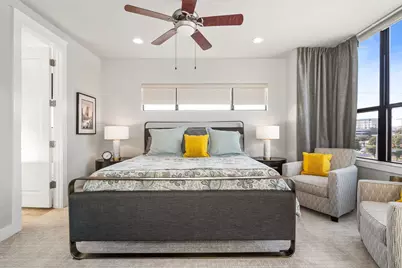
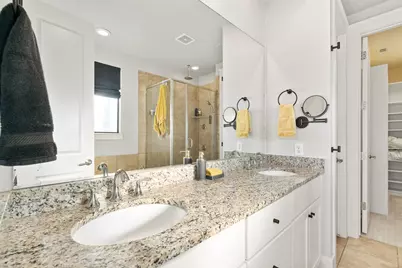
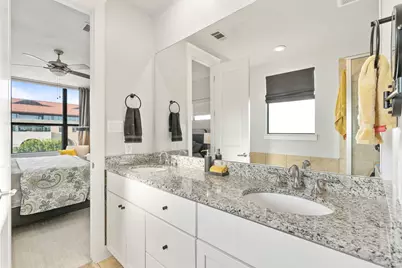
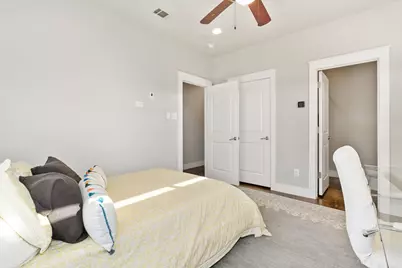
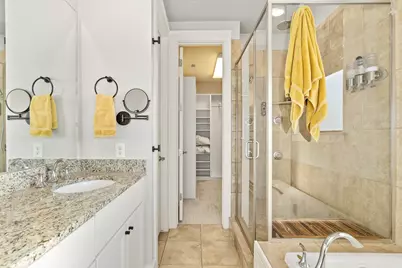
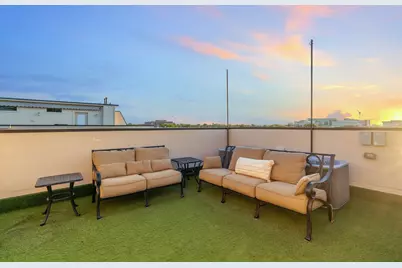
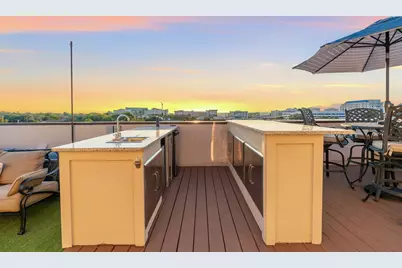
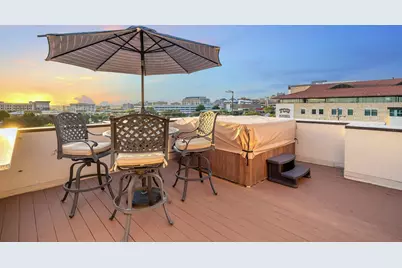
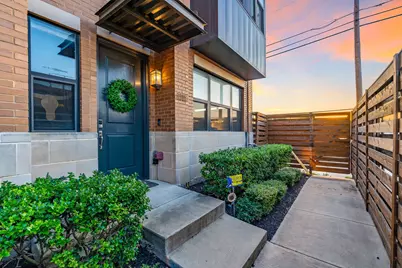
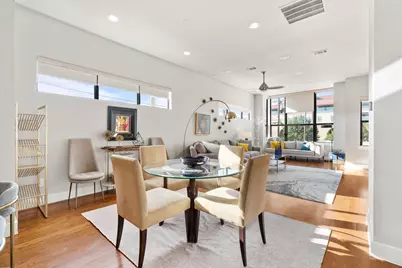
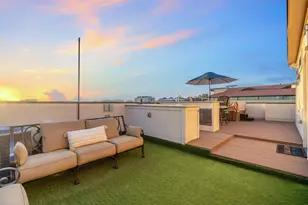
Enjoy gorgeous unobstructed sunset views from the rooftop deck of this end-unit townhome a heartbeat from Fort Worth's medical district. Walking distance to all of the fun along Magnolia Avenue and minutes to hospitals, downtown, and the hopping stretch of S. Main! Fabulous interior boasts solid-core 8-foot doors, custom window coverings and designer lighting. Other special features include the extra windows on the west wall, the epoxied garage with overhead storage, and the totally-custom walk-in primary closet. The first-floor ensuite is conveniently separate from the upstairs primary and secondary bedrooms - split by a stunning open-concept gourmet kitchen, dining and living area with striking views of TCU's Burnett School of Medicine. Luxurious touches throughout: rainfall shower head in the master and high-end carpet in the bedrooms. The firework views on the rooftop deck with built-in kitchen are spectacular! Perfect for corporate housing, travel medical assignments, college students and faculty- 12 minutes to TCU, 7 minutes to A&M downtown campus.
Full Property Details
Full Property Details for 1118 S Adams St
General
- Rent: $3,995
- Status: Active
- Type: Townhouse
- Source: NTREIS
- MLS ID: 21330983
- Updated: 8/19/2026
- Added to Site: 46 day(s) ago
Rental Information
- Lease/Rent Term: Negotiable
- Date Available: 7/15/2026
Interior
- Interior Features: Decorative/Designer Lighting Fixtures, Eat-in Kitchen, Granite Counters, High Speed Internet, In-Law Floorplan, Kitchen Island, Multiple Master Suites, Multiple Staircases, Open Floorplan, Pantry, Smart Home, Cable TV, Wired for Data, Walk-In Closet(s), Wired for Sound
- Appliances: Convection Oven, Dryer, Dishwasher, Electric Oven, Gas Cooktop, Disposal, Microwave, Refrigerator, Tankless Water Heater, Vented Exhaust Fan, Washer
- Furnished: Yes
- Furnishings: Furnished
- Flooring: Carpet, Ceramic Tile, Hardwood
Rooms
Bathrooms
- Total Bathrooms: 4
- Full Bathrooms: 3
- Half Bathrooms: 1
Bedrooms
- Total Bedrooms: 3
Other Rooms
- Laundry: Common Area, Washer Hookup, Dryer Hookup, ElectricDryer Hookup, In Hall
Additional Information
- Shared Amenities: Maintenance Front Yard
- Security/Safety: Security System, Carbon Monoxide Detector(s), Smoke Detector(s)
Exterior
- Exterior Features: Awning(s), Barbecue, Gas Grill, Lighting, Outdoor Grill, Outdoor Kitchen, Outdoor Living Area, Private Entrance, Storage
- Porch/Patio/Deck: Awning(s), Deck, Rooftop
Parking
- Garage: Yes
- Attached garage: Yes
- Garage Spaces: 2
- Covered Spaces: 2
- Parking Features: Alley Access, Concrete, Door-Single, Driveway, Epoxy Flooring, Garage, Garage Door Opener, Garage Faces Rear, Storage
Location
- County: Tarrant
- Subdivision: Mcclellans Sub
- Driving Directions: From 35W, exit toward US 287-Rosedale-Allen, right on Rosedale, left on Adams. Street parking available.
School Information
- Elem School District: Fort Worth ISD
- Midd School District: Fort Worth ISD
- High School District: Fort Worth ISD
- Elementary School: De Zavala
- Middle School: Daggett
- High School: Paschal
Community
- Association: Yes
- Assoc. Name: Included
- Assoc. Fees Include: Association Management, Maintenance Grounds
- Pets Allowed: Yes
Heating & Cooling
- Central air: Yes
- Air Conditioning: Yes
- Cooling Type: Central Air, Ceiling Fan(s), Electric, Zoned
- Heating Type: Natural Gas
Utilities
- Sewer: Public Sewer
- Water: Public
- Cable Available: Yes
- Utility Description: Natural Gas Available, Sewer Available, Separate Meters, Water Available, Cable Available
Structural Information
- Architectural Style: Contemporary/Modern
- Detached/Attached: Attached
- Construction: Brick
- Roof: Composition, Shingle
- Windows: Window Coverings
- Stories/Levels: 4
- Living Area: 2,052 Sq. Ft.
- Year Built: 2013
- Property Condition: Resale
Lot Features
- Lot Size (Acres): 0.023
- Lot Size (Sq. Ft.): 1,001.88
- Lot Size Source: Public Records
- Fencing (Description): None
Financial Considerations
- For Sale/Rent/Lease: For Lease
- Security Deposit: $3,995
- Pet Deposit: $500
- Tenant Pays: All Utilities
Disclosures and Reports
- Legal Description: MCCLELLAN'S SUB BLK 14 FD WELC BLOCK 1 LOT 4R
- Property ID: 41381246
- Block: 14
Listed by JBRE Group, LLC, Mary Simpson
Schools
Schools serving 1118 S Adams St
School District:Fort Worth Independent School District
| Name | Grades | Distance |
|---|---|---|
De Zavala Elementary School 1419 College Avenue, Fort Worth, TX 76104 | PK-5 | 0.3 mi |
Daggett Middle School 1108 Carlock Street, Fort Worth, TX 76110 | 6-8 | 0.9 mi |
Paschal High School 3001 Forest Park Boulevard, Fort Worth, TX 76110 | 9-12 | 1.9 mi |
Disclaimer:
School attendance boundaries provided by ATTOM Data Solutions and are for reference only. Contact the school directly to verify enrollment eligibility.
Price History for 1118 S Adams St
Date
Details
Price
Change
Source
7/14/2026
Listed
$3,995
—
MLS
Disclaimer: Historical sales information is derived from public records provided by the county offices. Information is not guaranteed and should be independently verified.

1118 S Adams Street, Fort Worth, TX 76104 (MLS# 21330983) is a Townhouse property with 3 bedrooms, 3 full bathrooms and 1 partial bathroom. 1118 S Adams Street is currently listed for rent at $3,995 and was received on July 14, 2026. Want to learn more about 1118 S Adams Street? Do you have questions about finding other real estate for sale or rent in Fort Worth? You can browse all Fort Worth rentals or contact a Coldwell Banker agent to request more information.