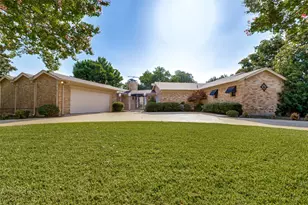
This is a carousel with tiles that activate property listing cards. Use the previous and next buttons to navigate.
1/35
$359,900
This is a carousel with tiles that activate property listing cards. Use the previous and next buttons to navigate.
1/35
Property Description
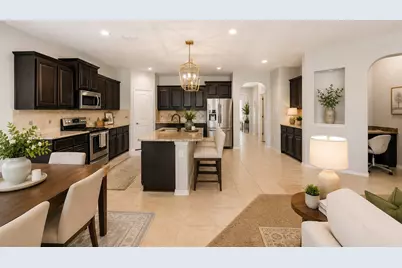
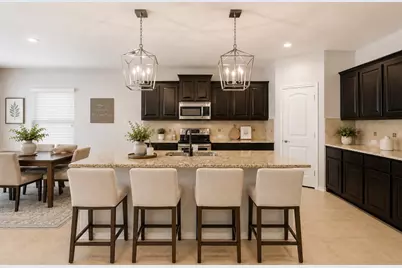
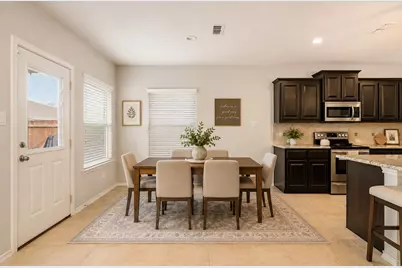
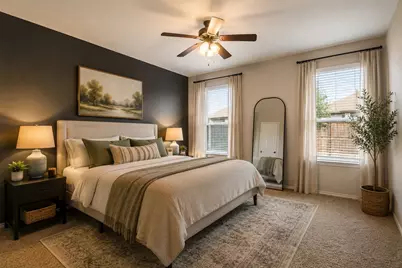
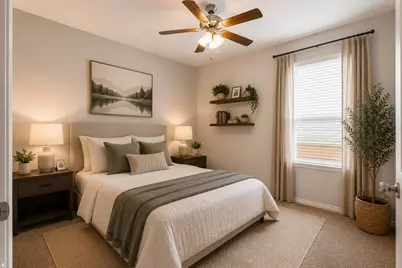
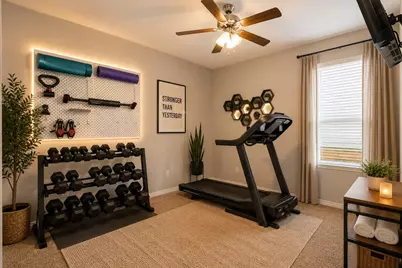
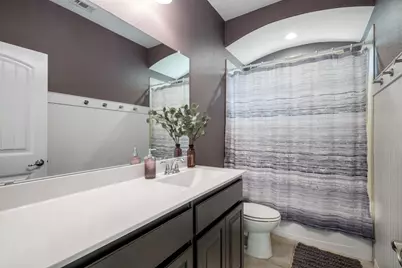
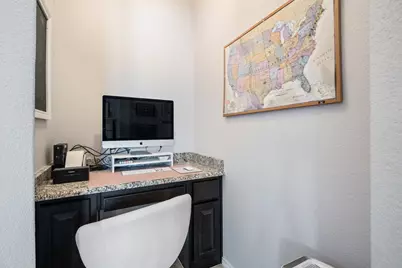
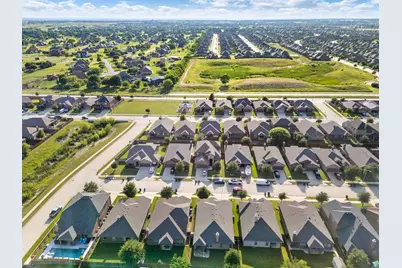
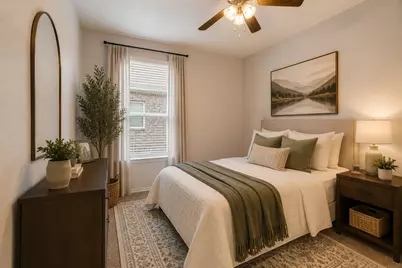
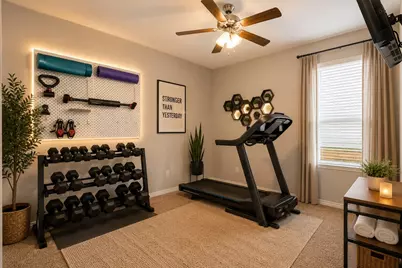
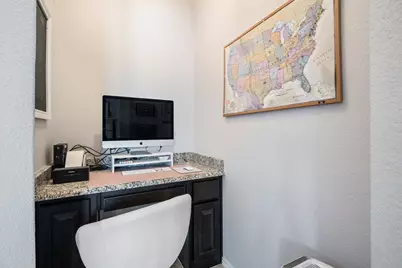
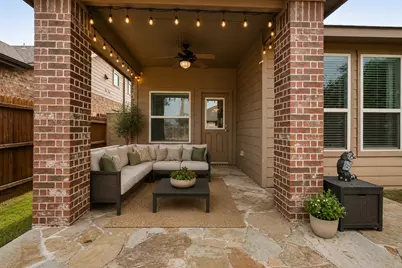
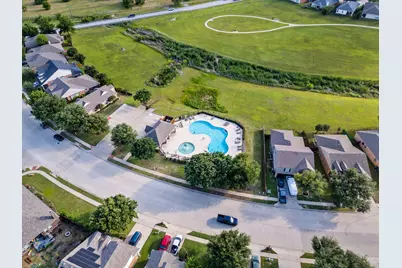
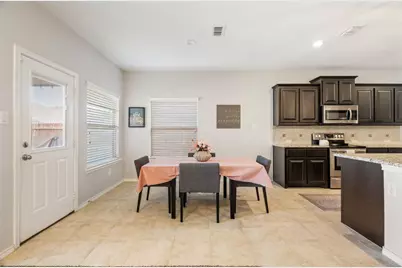
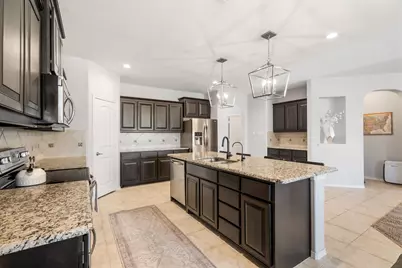
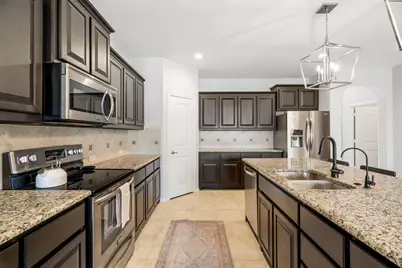
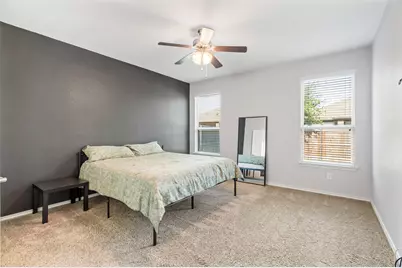
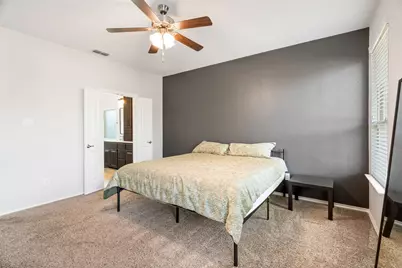
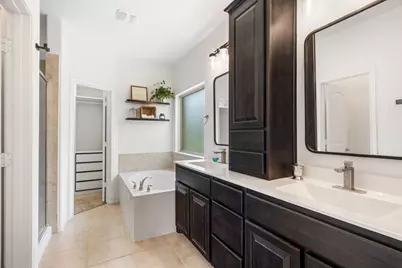
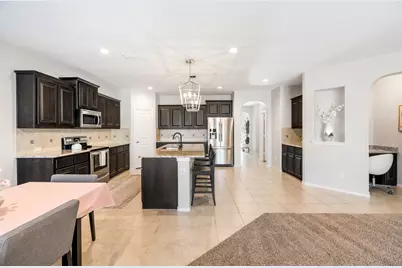
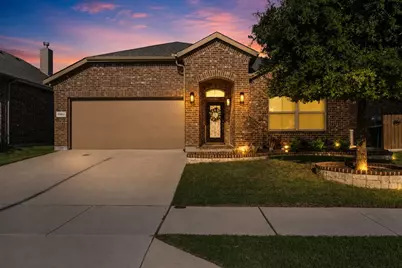
NEW PRICE - NOW OFFERED AT $359,900! Welcome to this well-maintained 4-bedroom, 2-bath home with a dedicated office, offering over 2,000 square feet of comfortable living space in the established Dorado Ranch community. Designed with both functionality and everyday living in mind, the open-concept floorplan features a spacious living area that flows seamlessly into the kitchen and dining space, creating an ideal setting for gathering, entertaining, or enjoying a quiet evening at home. The kitchen offers abundant cabinet and counter space, a center island, pantry, and views into the main living area. The private primary suite provides a relaxing retreat with an ensuite bath and generous walk-in closet. Three additional bedrooms and a dedicated office offer flexibility for remote work, guests, hobbies, or additional living needs. Step outside to enjoy the covered patio and backyard space, perfect for morning coffee, outdoor dining, or weekend gatherings. A sprinkler system helps simplify lawn maintenance throughout the year. Conveniently located near Alliance Town Center, shopping, dining, entertainment, grocery stores, and major commuter routes, this home offers easy access to both Haslet and North Fort Worth amenities while maintaining a neighborhood feel. Residents of Dorado Ranch enjoy community amenities including a pool, playground, and neighborhood green spaces. With a versatile floorplan, dedicated office, covered patio, and convenient location, this move-in-ready home is ready for its next owner. Schedule your private showing today.
Full Property Details
Full Property Details for 11312 Gold Canyon Dr
General
- Price: $359,900
- HOA FEE: $38/month
- HOA FEE FREQ.: Annually
- Taxes: $7,866
- Status: Active
- Type: Single Family
- Source: NTREIS
- MLS ID: 21267382
- Updated: 6/22/2026
- Added to Site: 57 day(s) ago
Interior
- Interior Features: Decorative/Designer Lighting Fixtures, Double Vanity, Granite Counters, Kitchen Island, Open Floorplan, Pantry, Walk-In Closet(s)
- Fireplace: Yes
- Number of Fireplaces: 1
- Fireplace(s): Family Room, Wood Burning
- Appliances: Dishwasher, Electric Oven, Electric Range, Electric Water Heater, Disposal, Microwave
- Flooring: Carpet, Ceramic Tile
Rooms
Bathrooms
- Total Bathrooms: 2
- Full Bathrooms: 2
Bedrooms
- Total Bedrooms: 4
Other Rooms
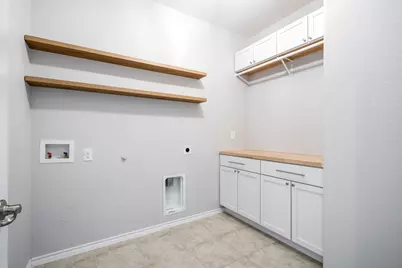
- Laundry: Electric Dryer Hookup, Laundry in Utility Room
Additional Information
- Shared Pool: Yes
- Pool: Yes
- Pool Description: None, Community
- Security/Safety: Security System, Carbon Monoxide Detector(s), Fire Alarm
Exterior
- Porch/Patio/Deck: Covered
Parking
- Garage: Yes
- Attached garage: Yes
- Garage Spaces: 2
- Covered Spaces: 2
- Parking Features: Door-Single, Driveway, Garage Faces Front, Garage
Location
- County: Tarrant
- Subdivision: Dorado Ranch
- Driving Directions: USE GPS
School Information
- Elem School District: Northwest ISD
- Midd School District: Northwest ISD
- High School District: Northwest ISD
- Elementary School: Berkshire
- Middle School: Leo Adams
- High School: Eaton
Community
- Association: Yes
- Assoc. Name: First Service Residential
- Assoc. Fees Include: All Facilities
Heating & Cooling
- Central air: Yes
- Air Conditioning: Yes
- Cooling Type: Central Air, Ceiling Fan(s), Electric
- Heating Type: Central, Electric, Fireplace(s)
Utilities
- Sewer: Public Sewer
- Water: Public
- Utility Description: Sewer Available, Water Available
Structural Information
- Property Detached: Yes
- Architectural Style: Detached
- Structure Type: House
- Detached/Attached: Detached
- Construction: Brick
- Roof: Composition
- Windows: Window Coverings
- Stories/Levels: 1
- Living Area: 2,048 Sq. Ft.
- Year Built: 2017
Lot Features
- Lot Size (Acres): 0.126
- Lot Size (Sq. Ft.): 5,488.56
- Fencing (Description): Fenced
Financial Considerations
- For Sale/Rent/Lease: For Sale
- Association Fee: $450
- Assoc Fee Freq.: Annually
- Tax Amount: $7,866
Disclosures and Reports
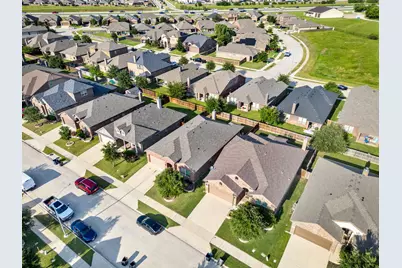
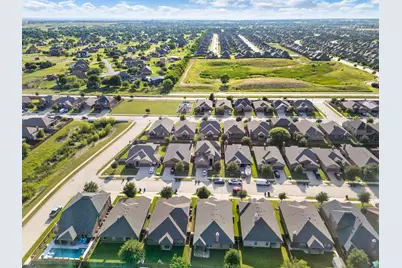
- Documents Avail.: Aerial
- Legal Description: DORADO RANCH BLOCK 4 LOT 28
- Exclusions: Work out equipment
- Property ID: 42160489
- Block: 4
- Lot Number: 28
Listed by TK Realty, Brittany Hamilton

Get Pre-Approved Today
Schools
Schools serving 11312 Gold Canyon Dr
School District:Northwest Independent School District
| Name | Grades | Distance |
|---|---|---|
Berkshire Elementary School 10301 Berkshire Lake Boulevard, Fort Worth, TX 76131 | PK-5 | 1.3 mi |
Leo Adams Middle 1069 Eagle Boulevard, Haslet, TX 76052 | 6-8 | 0.9 mi |
V R Eaton High School 1350 Eagle Dr, Fort Worth, TX 76052 | 9-12 | 1 mi |
Disclaimer:
School attendance boundaries provided by ATTOM Data Solutions and are for reference only. Contact the school directly to verify enrollment eligibility.
Price & Sales History for 11312 Gold Canyon Dr
Date
Details
Price
Change
Source
6/22/2026
Price Reduced
$359,900
-2.6%
MLS
5/14/2026
Listed
$369,500
—
MLS
Disclaimer: Historical sales information is derived from public records provided by the county offices. Information is not guaranteed and should be independently verified.
Tax History
Tax History for 11312 Gold Canyon Dr
Year
Property Taxes
Change
Tax Assessment
Change
2025
$5,618
1%
$354,695
—
2023
$5,563
—
$354,695
-7%
2023
$5,563
-15%
$379,454
18%
2022
$6,507
6%
$322,656
23%
2021
$6,157
-3%
$263,253
—
2020
$6,321
-8%
$263,804
6%
2019
$6,890
621%
$250,000
651%
2018
$956
59%
$33,300
61%
2017
$602
—
$20,720
—
Disclaimer: Historical tax information is derived from public records provided by the county offices. Information is not guaranteed and should be independently verified.
Estimate the Cost
Estimate the Cost for 11312 Gold Canyon Dr
11312 Gold Canyon Drive, Fort Worth, TX 76052 (MLS# 21267382) is a Single Family property with 4 bedrooms and 2 full bathrooms. 11312 Gold Canyon Drive is currently listed for $359,900 and was received on May 14, 2026. Want to learn more about 11312 Gold Canyon Drive? Do you have questions about finding other Single Family real estate for sale in Fort Worth? You can browse all Fort Worth real estate or contact a Coldwell Banker agent to request more information.