
This is a carousel with tiles that activate property listing cards. Use the previous and next buttons to navigate.
1/16
$2,950
This is a carousel with tiles that activate property listing cards. Use the previous and next buttons to navigate.
1/16
Property Description
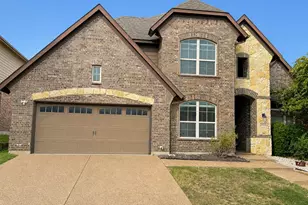
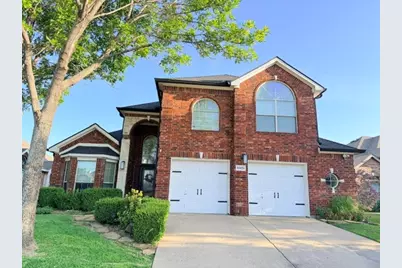
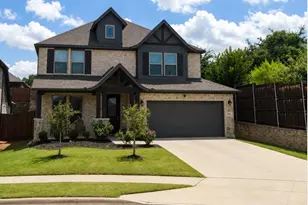
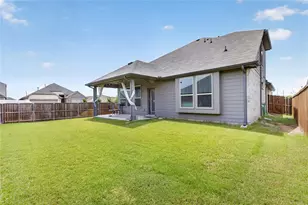
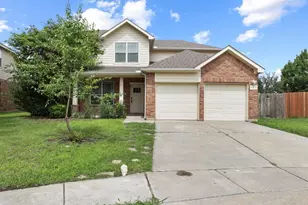
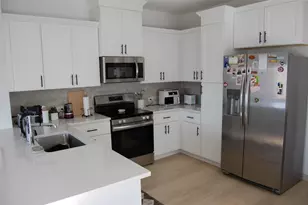
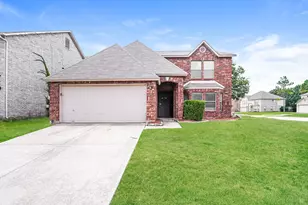
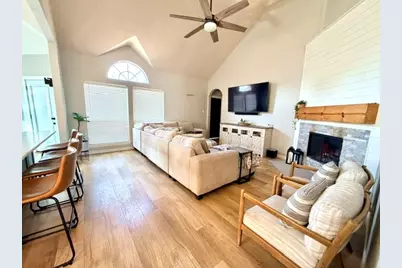
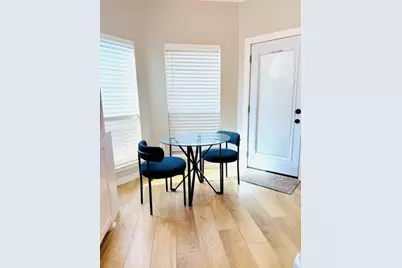
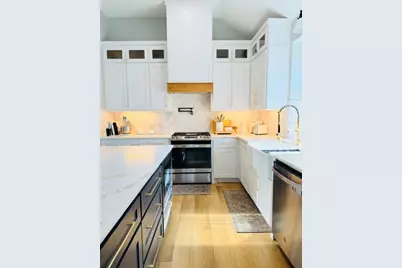
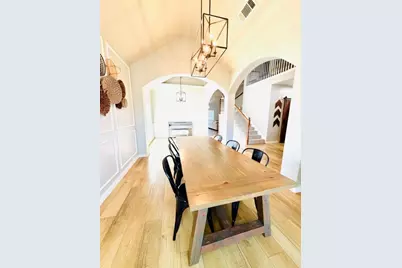
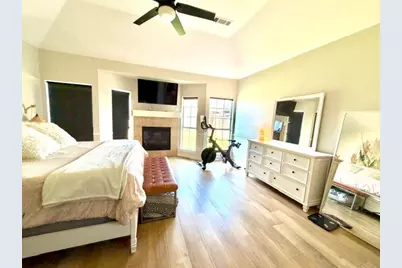
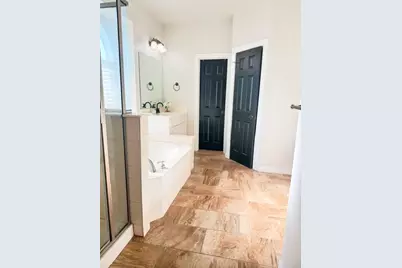
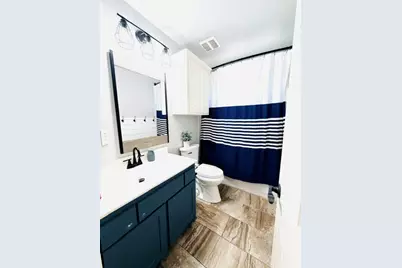
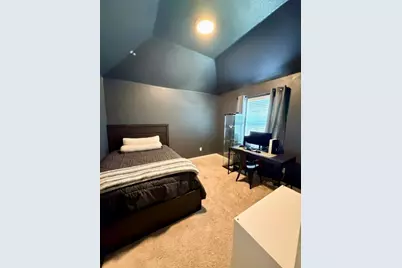
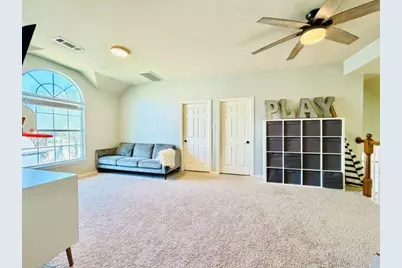
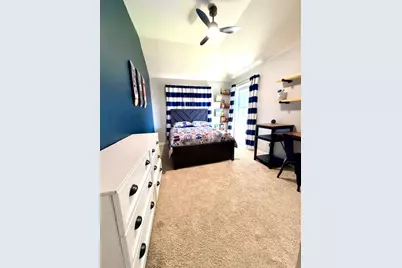
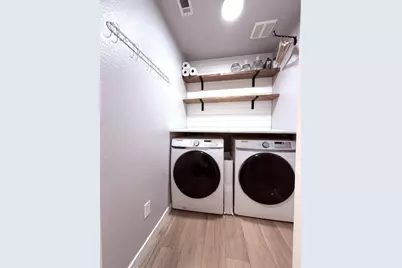
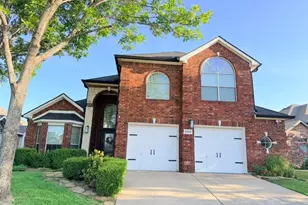
Welcome Home! This beautifully updated home is a true gem in the highly sought-after Villages of Woodland Springs community in North Fort Worth, zoned to the award-winning Keller ISD! Designed with families in mind, this spacious and modern home offers 5 bedrooms, 3 full bathrooms, and plenty of room to live, work, and make lasting memories. You'll love the open-concept layout featuring: Custom-designed kitchen with leathered stone countertops Spacious living room Farmhouse sink and pot filler Formal dining room and breakfast nook Playroom Updated laundry room Oversized 2.5-car garage Expansive backyard perfect for entertaining and play Every room has been thoughtfully updated with modern lighting and fresh neutral paint, creating a bright, welcoming atmosphere. Additional upgrades include: Luxury LVP flooring Beautifully updated fireplace in the living room Cozy second fireplace in the master Barn doors Brand-new HVAC system with smart thermostats Smart lock Ring video doorbell As a resident of Villages of Woodland Springs, you'll enjoy outstanding HOA amenities including: 6 community pools Multiple playgrounds Clubhouse Tennis and basketball courts Walking and biking trails Stocked fishing ponds Landscaping service is included, giving you more time to enjoy everything this incredible neighborhood has to offer! Conveniently located just minutes from K-12 schools, shopping, restaurants, brand-new fitness centers, and major highways, this home truly has it all. Pet-Friendly! Qualified pets are welcome with owner approval and a pet deposit. This isn't just a house, it's a place where your family can create unforgettable memories! Schedule your tour today!
Full Property Details
Full Property Details for 11425 Aspen Creek Dr
General
- Rent: $2,950
- HOA FEE: $45/month
- HOA FEE FREQ.: Annually
- Status: Active
- Type: Single Family
- Source: NTREIS
- MLS ID: 21363483
- Updated: 8/19/2026
- Added to Site: 11 day(s) ago
Rental Information
- Lease/Rent Term: 12 Months
- Date Available: 8/18/2026
Interior
- Interior Features: Decorative/Designer Lighting Fixtures, Eat-in Kitchen, Cable TV, Vaulted Ceiling(s), Walk-In Closet(s), Wired for Sound
- Fireplace: Yes
- Number of Fireplaces: 2
- Fireplace(s): Gas Starter, Heatilator, Primary Bedroom
- Appliances: Dishwasher, Electric Oven, Gas Cooktop, Disposal, Microwave
- Furnishings: Unfurnished
- Flooring: Carpet, Ceramic Tile, Wood
Rooms
Bathrooms
- Total Bathrooms: 3
- Full Bathrooms: 3
Bedrooms
- Total Bedrooms: 4
Other Rooms
- Laundry: Laundry in Utility Room
Additional Information
- Security/Safety: Fire Alarm, Smoke Detector(s)
Exterior
- Porch/Patio/Deck: Patio
Parking
- Garage: Yes
- Attached garage: Yes
- Garage Spaces: 2
- Covered Spaces: 2
- Parking Features: Garage Faces Front, Garage, Garage Door Opener
Location
- County: Tarrant
- Subdivision: Villages Of Woodland Spgs
- Driving Directions: See GPS
School Information
- Elem School District: Keller ISD
- Midd School District: Keller ISD
- High School District: Keller ISD
- Elementary School: Woodlandsp
- Middle School: Trinity Springs, Trinity Meadows
- High School: Timber Creek
Community
- Association: Yes
- Assoc. Name: First Service Residential
- Assoc. Fees Include: All Facilities, Association Management
Utilities
- Sewer: Public Sewer
- Water: Public
- Cable Available: Yes
- Utility Description: Sewer Available, Water Available, Cable Available
Structural Information
- Property Detached: Yes
- Architectural Style: Traditional, Detached
- Structure Type: House
- Detached/Attached: Detached
- Construction: Brick
- Roof: Composition
- Stories/Levels: 2
- Living Area: 2,860 Sq. Ft.
- Year Built: 2004
- Property Condition: Resale
Lot Features
- Lot Size (Acres): 0.14
- Lot Size (Sq. Ft.): 6,098.4
- Lot Size Source: Public Records
- Lot Features: Back Yard, Interior Lot, Lawn, Landscaped, Subdivision, Sprinkler System, Few Trees
- Fencing (Description): Wood
Financial Considerations
- For Sale/Rent/Lease: For Lease
- Association Fee: $540
- Assoc Fee Freq.: Annually
- Security Deposit: $2,950
- Tenant Pays: All Utilities
Disclosures and Reports
- Legal Description: VILLAGES OF WOODLAND SPRINGS BLOCK 39D LOT 10
- Property ID: 40148572
- Block: 39D
- Lot Number: 10
Listed by LPT Realty, LLC, Ashley Stewart
Schools
Schools serving 11425 Aspen Creek Dr
School District:Keller Independent School District
| Name | Grades | Distance |
|---|---|---|
Woodland Springs Elementary School 12120 Woodland Springs, Keller, TX 76244 | K-4 | 0.7 mi |
Trinity Springs Middle School 3550 Keller Hicks Rd, Keller, TX 76244 | 7-8 | 0.7 mi |
Timber Creek High School 12350 Timberland Boulevard, Fort Worth, TX 76244 | 9-12 | 1.1 mi |
Disclaimer:
School attendance boundaries provided by ATTOM Data Solutions and are for reference only. Contact the school directly to verify enrollment eligibility.
Price History for 11425 Aspen Creek Dr
Date
Details
Price
Change
Source
8/18/2026
Listed
$2,950
—
MLS
Disclaimer: Historical sales information is derived from public records provided by the county offices. Information is not guaranteed and should be independently verified.

11425 Aspen Creek Drive, Fort Worth, TX 76244 (MLS# 21363483) is a Single Family property with 4 bedrooms and 3 full bathrooms. 11425 Aspen Creek Drive is currently listed for rent at $2,950 and was received on August 18, 2026. Want to learn more about 11425 Aspen Creek Drive? Do you have questions about finding other real estate for sale or rent in Fort Worth? You can browse all Fort Worth rentals or contact a Coldwell Banker agent to request more information.