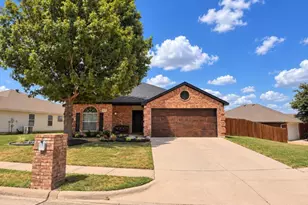
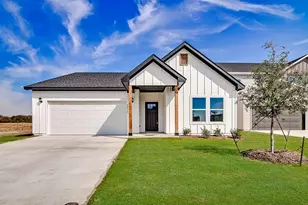
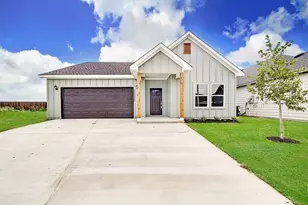
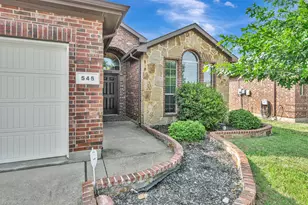
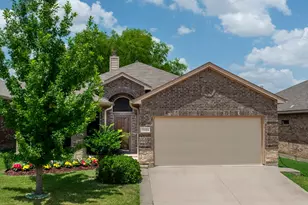
Full Property Details for 1148 Mustang Ridge Dr
General
- Price: $293,899
- HOA FEE: $46/month
- HOA FEE FREQ.: Quarterly
- Taxes: $4,771
- Status: Active
- Type: Single Family
- Source: NTREIS
- MLS ID: 21379785
- Updated: 9/17/2026
- Added to Site: 18 day(s) ago
Interior
- Interior Features: Decorative/Designer Lighting Fixtures, Eat-in Kitchen
- Fireplace: Yes
- Number of Fireplaces: 1
- Fireplace(s): Wood Burning
- Appliances: Dishwasher, Electric Cooktop, Electric Oven, Disposal
- Flooring: Wood
Rooms
- Total Bathrooms: 2
- Full Bathrooms: 2
- Laundry: Washer Hookup, Electric Dryer Hookup, Laundry in Utility Room
Additional Information
- Shared Pool: Yes
- Pool: Yes
- Pool Description: None, Community
- Security/Safety: Security System, Smoke Detector(s)
Exterior
- Porch/Patio/Deck: Rear Porch, Covered, Patio
Parking
- Garage: Yes
- Attached garage: Yes
- Garage Spaces: 2
- Covered Spaces: 2
- Parking Features: Driveway, Garage Faces Front, Garage, Garage Door Opener
Location
- County: Tarrant
- Subdivision: Sendera Ranch
- Driving Directions: GPS - From Alliance Freeway TX-170W, exit Alta Vista, left on Keller Haslet, right on Avondale Haslet, right on Sendera Ranch, right on Mustang Ridge.
School Information
- Elem School District: Northwest ISD
- Midd School District: Northwest ISD
- High School District: Northwest ISD
- Elementary School: Sendera Ranch
- Middle School: Wilson
- High School: Northwest
Community
- Association: Yes
- Assoc. Name: SBB Management Company, LLC
- Assoc. Fees Include: All Facilities, Association Management, Maintenance Grounds
Heating & Cooling
- Central air: Yes
- Air Conditioning: Yes
- Cooling Type: Central Air, Electric, Zoned
- Heating Type: Central, Electric, Zoned
Utilities
- Sewer: Public Sewer
- Water: Public
- Utility Description: Sewer Available, Water Available
Structural Information
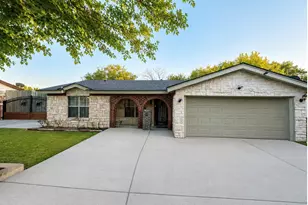
- Architectural Style: Traditional, Detached
- Structure Type: House
- Detached/Attached: Attached
- Construction: Brick
- Roof: Composition
- Stories/Levels: 1
- Living Area: 1,482 Sq. Ft.
- Year Built: 2004
- Property Condition: Resale
Lot Features
- Lot Size (Acres): 0.21
- Lot Size (Sq. Ft.): 9,147.6
- Sidewalks: Yes
- Lot Features: Back Yard, Greenbelt, Lawn, Landscaped, Subdivision
- Fencing (Description): Wood, Wrought Iron
Financial Considerations
- For Sale/Rent/Lease: For Sale
- Association Fee: $138
- Assoc Fee Freq.: Quarterly
- Tax Amount: $4,771
- Terms: Cash, Conventional, FHA
Disclosures and Reports
- Legal Description: SENDERA RANCH BLOCK 43 LOT 8
- Exclusions: Refrigerator, washer dryer, wall-mounted televisions, security cameras, video doorbell, garage storage racks, potted plants&planters, patio furniture
- Property ID: 40457060
- Block: 43
- Lot Number: 8
Listed by RE/MAX Unlimited, Jon Copeland