
This is a carousel with tiles that activate property listing cards. Use the previous and next buttons to navigate.
1/1

This is a carousel with tiles that activate property listing cards. Use the previous and next buttons to navigate.
1/1

Property Description
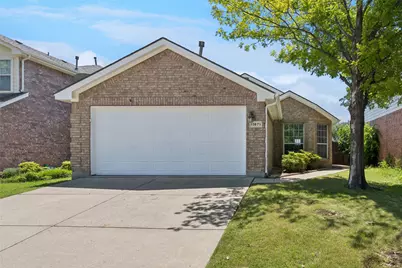
Great opportunity for home ownership! As you enter, you will see the large living area with a gas log fireplace. To the left side of the family room is the comfortable dining area and spacious kitchen. The kitchen is a true delight for the one who likes to cook. There are an abundance of cabinets and counter space, plenty of room for 2 or three to work in it at one time. It also has a pantry and separate utility room. Upon entering the the primary bedroom, you will notice the spacious walk-in closet and ensuite bathroom. Second and third bedroom are conveniently separated to provide privacy for all. All bedrooms face the side or back of the home which makes for a quieter location. As you enter the back yard, you will find a covered patio and spacious back yard for pets or play. Villages of Woodland Springs has many amenities for your use - pool, playgrounds, walking trails, and much more. The location is near medical care, restaurants, groceries, shopping, and whatever you may desire! It is convenient to major roads for work, entertainment and visiting friends. Children attend the Keller Independent schools which is an award wining district. It is beautifully updated and definitely ready for move in. Don't miss this well priced home!
Full Property Details
Full Property Details for 11671 Cottontail Dr
General
- HOA FEE: $71/month
- HOA FEE FREQ.: Semi-Annually
- Status: Closed
- Type: Single Family
- Source: NTREIS
- MLS ID: 21260423
- Added to Site: 174 day(s) ago
Interior
- Interior Features: Eat-in Kitchen, Granite Counters, High Speed Internet, Cable TV, Walk-In Closet(s)
- Fireplace: Yes
- Number of Fireplaces: 1
- Fireplace(s): Family Room, Gas Log
- Appliances: Dishwasher, Electric Range, Disposal, Gas Water Heater, Microwave
- Flooring: Ceramic Tile, Simulated Wood
Rooms
Bathrooms
- Total Bathrooms: 2
- Full Bathrooms: 2
Bedrooms
- Total Bedrooms: 3
Additional Information
- Shared Pool: Yes
- Pool: Yes
- Pool Description: None, Community
- Security/Safety: Security System Owned
Exterior
- Porch/Patio/Deck: Covered
Parking
- Garage: Yes
- Attached garage: Yes
- Garage Spaces: 2
- Covered Spaces: 2
- Parking Features: Door-Multi, Door-Single, Garage Faces Front, Garage, Garage Door Opener
Location
- County: Tarrant
- Subdivision: Villages Of Woodland Spgs W
- Driving Directions: Keller Hicks to Old Denton Road North, Left on Bobcat, left on Cottontail, home is on the left.
School Information
- Elem School District: Keller ISD
- Midd School District: Keller ISD
- High School District: Keller ISD
- Elementary School: Caprock
- Middle School: Trinity Springs, Trinity Meadows
- High School: Timbercreek
Community
- Association: Yes
- Assoc. Name: Villages of Woodland Springs
- Assoc. Fees Include: All Facilities, Association Management
Heating & Cooling
- Central air: Yes
- Air Conditioning: Yes
- Cooling Type: Central Air, Ceiling Fan(s), Electric
- Heating Type: Central, Natural Gas
Utilities
- Sewer: Public Sewer
- Water: Public
- Cable Available: Yes
- Utility Description: Sewer Available, Underground Utilities, Water Available, Cable Available
Structural Information
- Property Detached: Yes
- Architectural Style: Traditional, Detached
- Structure Type: House
- Detached/Attached: Detached
- Construction: Brick
- Roof: Composition
- Windows: Window Coverings
- Stories/Levels: 1
- Living Area: 1,418 Sq. Ft.
- Year Built: 2004
Lot Features
- Lot Size (Acres): 0.12
- Lot Size (Sq. Ft.): 5,227.2
- Sidewalks: Yes
- Lot Features: Interior Lot, Landscaped, Subdivision
- Fencing (Description): Back Yard, Fenced, Wood
Green Features
- Energy Efficient: Windows
Financial Considerations
- For Sale/Rent/Lease: For Sale
- Association Fee: $428
- Assoc Fee Freq.: Semi-Annually
- Terms: Cash, Conventional, FHA, VA Loan
Disclosures and Reports
- Legal Description: VILLAGES OF WOODLAND SPRINGS W BLOCK 152 LOT 10
- Property ID: 40248062
- Block: 152
- Lot Number: 10


 NMLS#: 1598647
Get Pre-Approved Today
Schools
Schools serving 11671 Cottontail Dr
School District:Keller Independent School District
| Name | Grades | Distance |
|---|---|---|
Caprock Elementary School 12301 Grey Twig Dr, Keller, TX 76244 | PK-4 | 0.6 mi |
Trinity Springs Middle School 3550 Keller Hicks Rd, Keller, TX 76244 | 7-8 | 1 mi |
Timber Creek High School 12350 Timberland Boulevard, Fort Worth, TX 76244 | 9-12 | 0.8 mi |
Disclaimer:
School attendance boundaries provided by ATTOM Data Solutions and are for reference only. Contact the school directly to verify enrollment eligibility.
11671 Cottontail Drive, Fort Worth, TX 76244 (MLS# 21260423) is a Single Family property that was sold on July 21, 2026. This property was listed by Blackburn Team from our Southlake Office.Want to learn more about 11671 Cottontail Drive? Do you have questions about finding other Single Family real estate for sale in Fort Worth? You can browse all Fort Worth real estate or contact a Coldwell Banker agent to request more information.