This is a carousel with tiles that activate property listing cards. Use the previous and next buttons to navigate.
1/33
$374,900
This is a carousel with tiles that activate property listing cards. Use the previous and next buttons to navigate.
1/33
Property Description
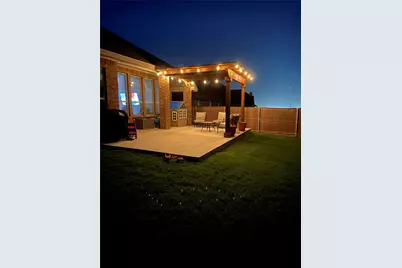
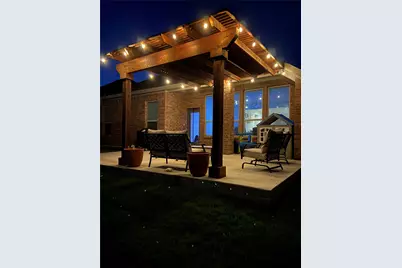
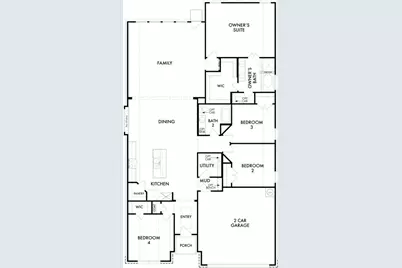
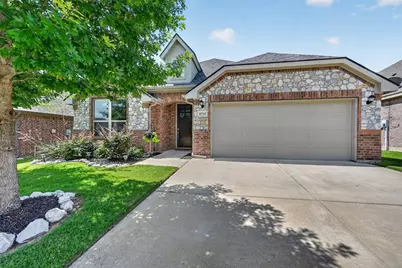
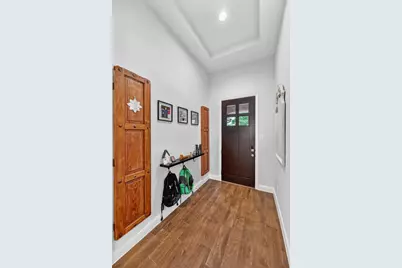
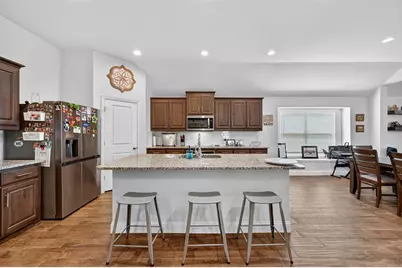
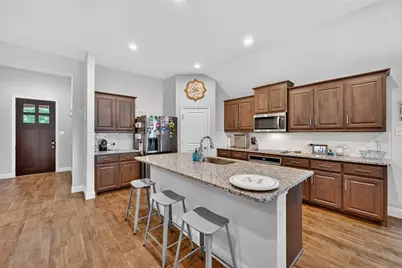
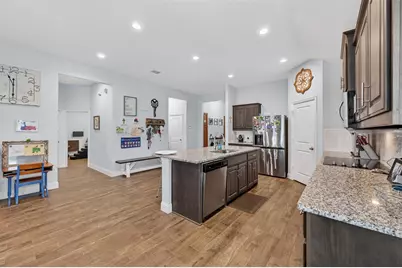
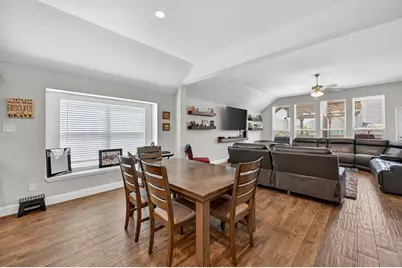
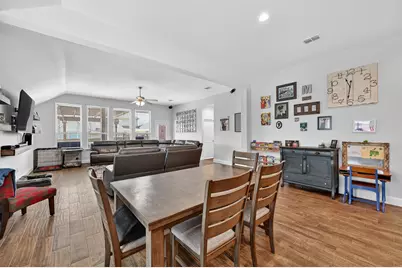
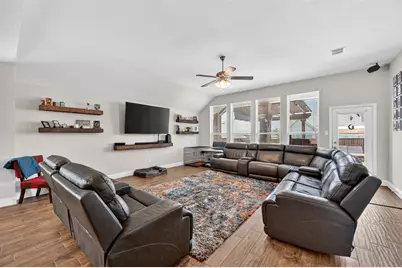
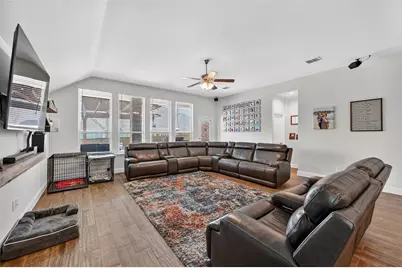
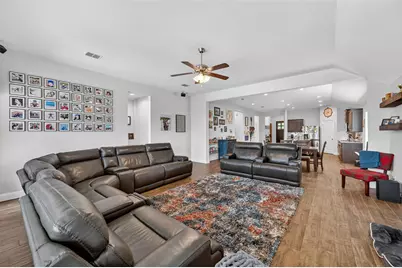
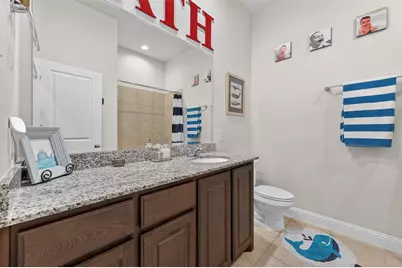
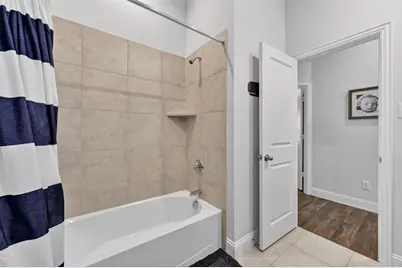
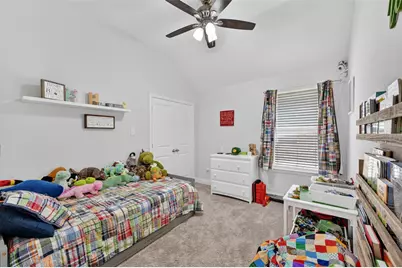
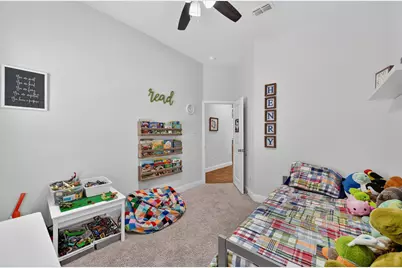
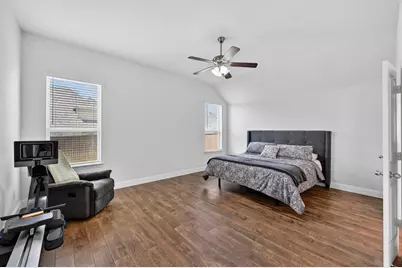
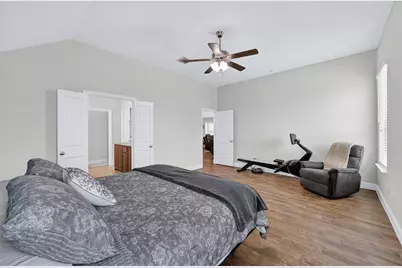
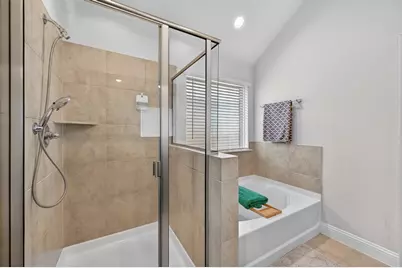
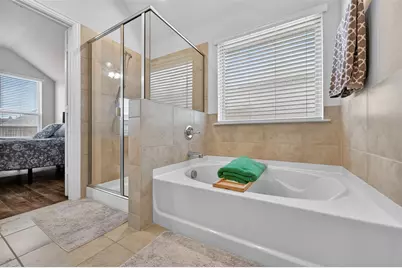
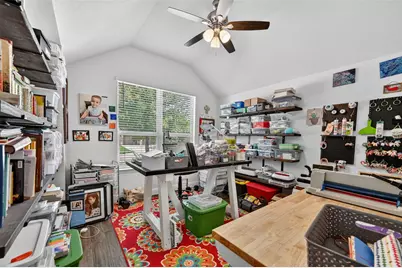
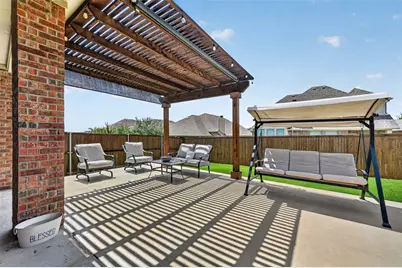
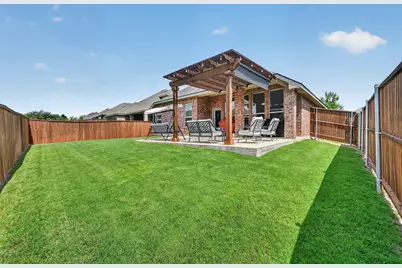
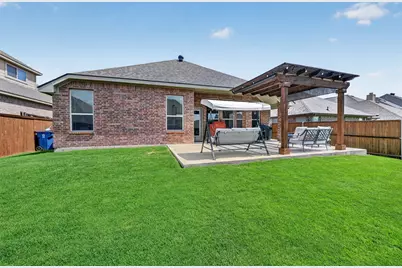
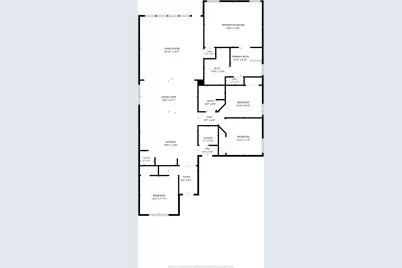
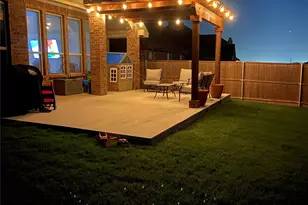
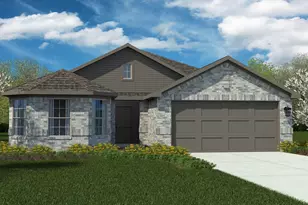
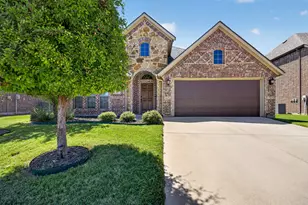
Move-In Ready and Waiting for You! Welcome to this beautifully maintained Impression Homes Kingston Plan in the highly desirable Live Oak Creek community. This spacious 4-bedroom, 2-bath home offers the perfect blend of comfort, style, and functionality. At the heart of the home is a stunning California kitchen featuring an oversized granite island, abundant cabinet space, and an open layout that flows seamlessly into the expansive family room with soaring 10-foot ceilings and an abundance of natural light-ideal for entertaining or everyday living. The private owner's retreat is a relaxing escape with a luxurious garden tub, separate shower, and an oversized walk-in closet. The versatile fourth bedroom was used as a craft room but would also make an excellent home office, nursery, playroom, or formal sitting area. Step outside to enjoy the covered patio and extended 12' x 12' concrete patio with a pergola, creating the perfect outdoor space for grilling, relaxing, or gathering with family and friends. Additional updates include a newer roof installed within the last couple of years, giving buyers added peace of mind. Best of all, this home is truly move-in ready! To help make it your own, the sellers are offering a fresh coat of interior paint in buyer-selected neutral colors prior to closing, making your transition even easier. Enjoy peaceful country-style living while still being conveniently located near shopping, dining, schools, and major highways. This is a home you'll want to see in person!
Full Property Details
Full Property Details for 11713 Wax Myrtle Trl
General
- Price: $374,900
- HOA FEE: $58/month
- HOA FEE FREQ.: Semi-Annually
- Taxes: $6,328
- Status: Active
- Type: Single Family
- Source: NTREIS
- MLS ID: 21283656
- Updated: 8/4/2026
- Added to Site: 85 day(s) ago
Interior
- Interior Features: Other
- Appliances: Dishwasher, Electric Cooktop, Electric Oven, Electric Water Heater, Disposal, Microwave, Vented Exhaust Fan
- Flooring: Carpet, Ceramic Tile
Rooms
Bathrooms
- Total Bathrooms: 2
- Full Bathrooms: 2
Bedrooms
- Total Bedrooms: 4
Other Rooms
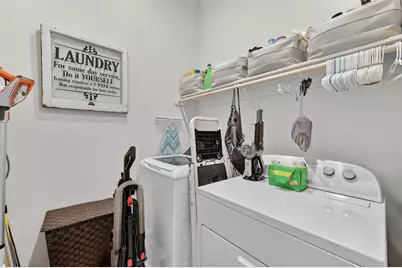
- Laundry: Washer Hookup, Electric Dryer Hookup
Additional Information
- Shared Pool: Yes
- Pool: Yes
- Pool Description: None, Community
- Security/Safety: Prewired, Security System, Other, Smoke Detector(s)
Exterior
- Porch/Patio/Deck: Covered
Parking
- Garage: Yes
- Attached garage: Yes
- Garage Spaces: 2
- Covered Spaces: 2
- Parking Features: Garage Faces Front, Garage, Garage Door Opener
Location
- County: Tarrant
- Subdivision: Live Oak Crk Ph 3a
- Driving Directions: Public Driving Directions: From I-820 S: Head southwest on I-820 S. Take Exit 5A toward Clifford St. Merge onto Jim Wright Fwy, and turn right onto Clifford St. Continue onto White Settlement Rd., and turn right onto Haywire Ranch Rd. Turn left onto Carlin Dr. Model will be on your right.
School Information
- Elem School District: White Settlement ISD
- Midd School District: White Settlement ISD
- High School District: White Settlement ISD
- Elementary School: North
- Middle School: Brewer
- High School: Brewer
Community
- Association: Yes
- Assoc. Name: Live Oak Creek HOA
- Assoc. Fees Include: Association Management
Heating & Cooling
- Central air: Yes
- Air Conditioning: Yes
- Cooling Type: Central Air, Ceiling Fan(s), Electric, Heat Pump
- Heating Type: Central, Electric, Heat Pump
Utilities
- Sewer: Public Sewer
- Water: Public
- Utility Description: Sewer Available, Separate Meters, Water Available
Structural Information
- Property Detached: Yes
- Architectural Style: Traditional, Detached
- Structure Type: House
- Detached/Attached: Detached
- Construction: Brick, Rock, Stone
- Roof: Composition
- Windows: Window Coverings
- Stories/Levels: 1
- Living Area: 2,183 Sq. Ft.
- Year Built: 2019
Lot Features
- Lot Size (Acres): 0.143
- Lot Size (Sq. Ft.): 6,229.08
- Sidewalks: Yes
- Lot Features: Landscaped, Subdivision, Few Trees
- Fencing (Description): Privacy, Wood
Financial Considerations
- For Sale/Rent/Lease: For Sale
- Association Fee: $350
- Assoc Fee Freq.: Semi-Annually
- Tax Amount: $6,328
- Terms: Cash, Conventional, FHA, VA Loan
Disclosures and Reports
- Legal Description: LIVE OAK CREEK BLOCK JJ LOT 8
- Property ID: 42312408
- Block: JJ
- Lot Number: 8
Listed by The Property Shop, Chris Jones

Get Pre-Approved Today
Schools
Schools serving 11713 Wax Myrtle Trl
School District:White Settlement Independent School District
| Name | Grades | Distance |
|---|---|---|
North Elementary School 9850 Legacy Dr, White Settlement, TX 76108 | K-4 | 2.4 mi |
Brewer Middle School 1000 South Cherry Lane, White Settlement, TX 76108 | 7-8 | 4.8 mi |
Brewer High School 1025 West Loop 820 North, Fort Worth, TX 76108 | 9-12 | 3 mi |
Disclaimer:
School attendance boundaries provided by ATTOM Data Solutions and are for reference only. Contact the school directly to verify enrollment eligibility.
Price & Sales History for 11713 Wax Myrtle Trl
Date
Details
Price
Change
Source
8/04/2026
Price Reduced
$374,900
-3.85%
MLS
7/01/2026
Price Reduced
$389,900
-2.53%
MLS
6/01/2026
Listed
$400,000
—
MLS
Disclaimer: Historical sales information is derived from public records provided by the county offices. Information is not guaranteed and should be independently verified.
Tax History
Tax History for 11713 Wax Myrtle Trl
Year
Property Taxes
Change
Tax Assessment
Change
2025
$9,831
26%
$371,931
—
2023
$7,815
—
$371,931
-6%
2023
$7,815
-10%
$395,416
29%
2022
$8,654
4%
$306,506
10%
2021
$8,317
4%
$277,764
7%
2020
$8,035
560%
$260,322
567%
2019
$1,217
29%
$39,000
32%
2018
$946
—
$29,600
—
Disclaimer: Historical tax information is derived from public records provided by the county offices. Information is not guaranteed and should be independently verified.
Estimate the Cost
Estimate the Cost for 11713 Wax Myrtle Trl
11713 Wax Myrtle Trail, Fort Worth, TX 76108 (MLS# 21283656) is a Single Family property with 4 bedrooms and 2 full bathrooms. 11713 Wax Myrtle Trail is currently listed for $374,900 and was received on June 01, 2026. Want to learn more about 11713 Wax Myrtle Trail? Do you have questions about finding other Single Family real estate for sale in Fort Worth? You can browse all Fort Worth real estate or contact a Coldwell Banker agent to request more information.