Full Property Details for 11809 Indian Pony Way
General
- Price: $519,900
- HOA FEE: $73/month
- HOA FEE FREQ.: Semi-Annually
- Taxes: $11,830
- Status: Active
- Type: Single Family
- Source: NTREIS
- MLS ID: 21336120
- Updated: 9/9/2026
- Added to Site: 66 day(s) ago
Interior
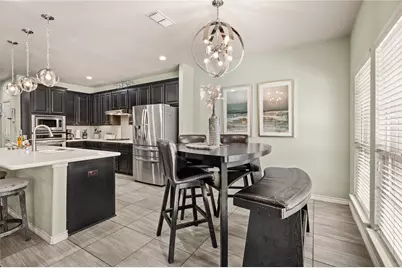
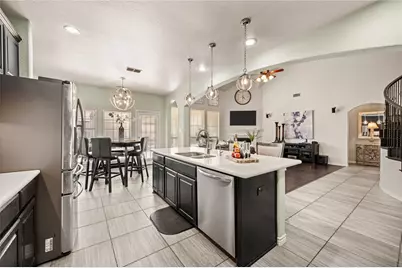
- Interior Features: Eat-in Kitchen, Granite Counters, Open Floorplan, Cable TV, Walk-In Closet(s)
- Fireplace: Yes
- Number of Fireplaces: 1
- Fireplace(s): Family Room, Wood Burning
- Appliances: Dishwasher, Gas Cooktop, Disposal, Microwave
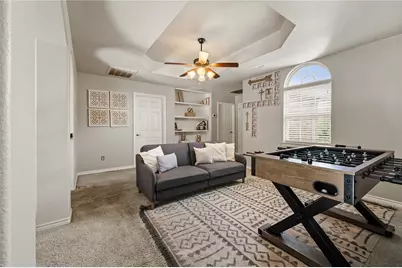
- Flooring: Carpet, Tile, Wood
Rooms
- Total Bathrooms: 4
- Full Bathrooms: 4
- Laundry: Laundry in Utility Room
Additional Information
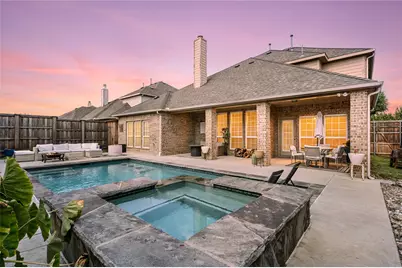
- Shared Pool: Yes
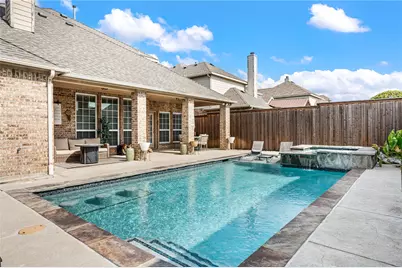
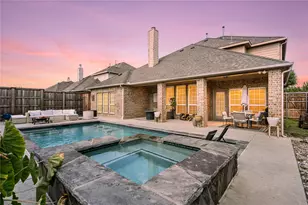
- Pool: Yes
- Pool Description: Outdoor Pool, Pool, Pool/Spa Combo, Community
- Security/Safety: Smoke Detector(s)
Exterior
- Exterior Features: Private Yard, Rain Gutters
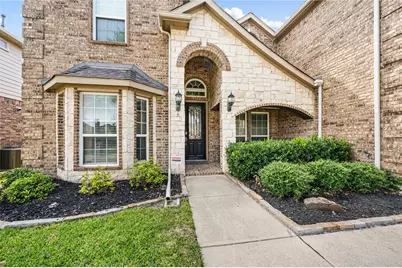
- Porch/Patio/Deck: Front Porch, Patio, Covered
Parking
- Garage: Yes
- Attached garage: Yes
- Garage Spaces: 2
- Covered Spaces: 2
- Parking Features: Garage
Location
- County: Tarrant
- Subdivision: Villages Of Woodland Spgs W
- Driving Directions: Use GPS
School Information
- Elem School District: Keller ISD
- Midd School District: Keller ISD
- High School District: Keller ISD
- Elementary School: Caprock
- Middle School: Trinity Springs, Trinity Meadows
- High School: Timber Creek
Community
- Association: Yes
- Assoc. Name: Villages of Woodland Springs - First Service Resid
- Assoc. Fees Include: Association Management
Heating & Cooling
- Central air: Yes
- Air Conditioning: Yes
- Cooling Type: Central Air, Ceiling Fan(s), Electric
- Heating Type: Central, Natural Gas
Utilities
- Sewer: Public Sewer
- Water: Public
- Cable Available: Yes
- Utility Description: Sewer Available, Water Available, Cable Available
Structural Information
- Property Detached: Yes
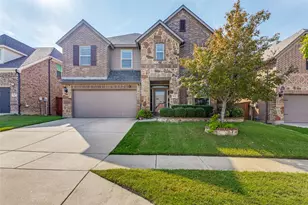
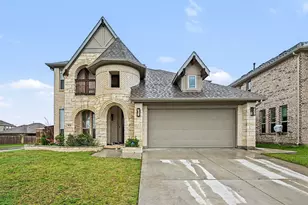
- Architectural Style: Traditional, Detached
- Structure Type: House
- Detached/Attached: Detached
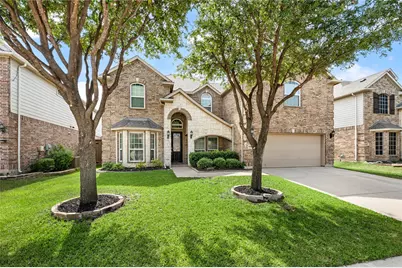
- Construction: Brick, Rock, Stone
- Roof: Composition
- Stories/Levels: 2
- Living Area: 3,356 Sq. Ft.
- Year Built: 2011
- Property Condition: Resale
Lot Features
- Lot Size (Acres): 0.161
- Lot Size (Sq. Ft.): 7,013.16
- Sidewalks: Yes
- Fencing (Description): Back Yard, Fenced, High Fence, Privacy, Wood
Financial Considerations
- For Sale/Rent/Lease: For Sale
- Association Fee: $437
- Assoc Fee Freq.: Semi-Annually
- Tax Amount: $11,830
- Terms: Cash, Conventional, FHA, VA Loan
Disclosures and Reports
- Legal Description: VILLAGES OF WOODLAND SPRINGS W BLOCK 169 LOT
- Exclusions: TVs & Mounts, Surround Sound Speakers, Curtains & Rods, Fridge, and Cameras
- Property ID: 41408993
- Block: 169
- Lot Number: 14
Listed by Fathom Realty LLC, Terrance Phillips