
This is a carousel with tiles that activate property listing cards. Use the previous and next buttons to navigate.
1/1
This is a carousel with tiles that activate property listing cards. Use the previous and next buttons to navigate.
1/1

Property Description
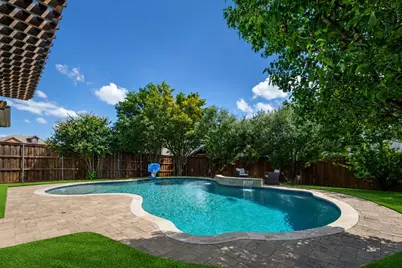
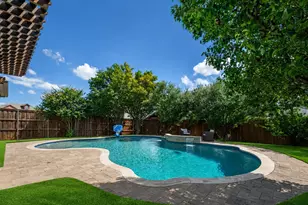
CUL-DE-SAC LOT WITH A BACKYARD OASIS! Nestled on a quiet cul-de-sac, this stunning First Texas Home offers just shy of 3,400 square feet of thoughtfully designed living space, featuring 5 bedrooms, 4 full bathrooms, a private office, spacious game room, and an exceptional floor plan perfect for today's lifestyle. Move in ready with fresh paing throughout much of the home and new carpet. Step inside to soaring vaulted ceilings that create an impressive first impression and continue throughout the entry and much of the downstairs living areas. The spacious formal living and dining room combination provides the perfect space for entertaining, while the large family room flows seamlessly into the kitchen. The chef-inspired kitchen boasts granite countertops, abundant cabinet and counter space, a butlers pantry, and an oversized pantry. The flexible office includes a closet and is conveniently located next to a full bathroom, making it an ideal option for a 6th bedroom, guest suite, or multi-generational living arrangement. A fully updated secondary bathroom downstairs adds both style and functionality. Recent updates include beautiful wood flooring, brand-new carpet, fresh interior paint, and more, making this home truly move-in ready. Outside, enjoy an incredible backyard retreat featuring a sparkling pool, covered patio, spacious yard with mature landscaping, and a sunroom that provides additional space to relax and entertain year-round. Located in an amenity-rich community offering baseball fields, sand volleyball courts, playgrounds, parks, fishing ponds, and miles of walking trails. Plus, enjoy close proximity to area schools, shopping, dining, and everyday conveniences. This is a rare opportunity to own a spacious, updated home with room for everyone in one of the area's most desirable neighborhoods.
Full Property Details
Full Property Details for 11825 Wolfcreek Ln
General
- HOA FEE: $71/month
- HOA FEE FREQ.: Semi-Annually
- Taxes: $11,928
- Status: Closed
- Type: Single Family
- Source: NTREIS
- MLS ID: 21279454
- Added to Site: 146 day(s) ago
Interior
- Interior Features: Built-in Features, Chandelier, Decorative/Designer Lighting Fixtures, Eat-in Kitchen, Granite Counters, High Speed Internet, Kitchen Island, Pantry, Vaulted Ceiling(s), Walk-In Closet(s)
- Fireplace: Yes
- Number of Fireplaces: 1
- Fireplace(s): Gas, Gas Log, Living Room, Raised Hearth, Stone
- Appliances: Some Gas Appliances, Dishwasher, Electric Water Heater, Gas Cooktop, Disposal, Microwave, Plumbed For Gas, Vented Exhaust Fan
- Flooring: Carpet, Ceramic Tile, Engineered Hardwood
Rooms
Bathrooms
- Total Bathrooms: 4
- Full Bathrooms: 4
Bedrooms
- Total Bedrooms: 5
Other Rooms
- Laundry: Washer Hookup, Dryer Hookup
Additional Information
- Pool: Yes
- Private Pool: Yes
- Pool Description: Fenced, In Ground, Outdoor Pool, Pool, Private, Water Feature
- Security/Safety: Security System Owned, Security System
Exterior
- Exterior Features: Lighting, Outdoor Living Area, Rain Gutters
- Porch/Patio/Deck: Patio, Covered
Parking
- Garage: Yes
- Attached garage: Yes
- Garage Spaces: 2
- Covered Spaces: 2
- Parking Features: Concrete, Door-Multi, Driveway, Garage Faces Front, Garage, Garage Door Opener, Lighted
Location
- County: Tarrant
- Subdivision: Villages Of Woodland Spgs W
- Driving Directions: Use GPS
School Information
- Elem School District: Keller ISD
- Midd School District: Keller ISD
- High School District: Keller ISD
- Elementary School: Caprock
- Middle School: Trinity Springs, Trinity Meadows
- High School: Timber Creek
Community
- Association: Yes
- Assoc. Name: TheVillages of Woodland Springs Homeowners associa
- Assoc. Fees Include: All Facilities, Association Management
Heating & Cooling
- Central air: Yes
- Air Conditioning: Yes
- Cooling Type: Central Air, Ceiling Fan(s), Electric, Zoned
- Heating Type: Central, Electric, Zoned
Utilities
- Sewer: Public Sewer
- Water: Public
- Utility Description: Sewer Available, Underground Utilities, Water Available
Structural Information
- Property Detached: Yes
- Architectural Style: Traditional, Detached
- Structure Type: House
- Detached/Attached: Detached
- Construction: Brick
- Windows: Bay Window(s), Window Coverings
- Stories/Levels: 2
- Living Area: 3,307 Sq. Ft.
- Year Built: 2010
Lot Features
- Lot Size (Acres): 0.214
- Lot Size (Sq. Ft.): 9,321.84
- Lot Features: Back Yard, Cul-De-Sac, Interior Lot, Lawn, Landscaped, Subdivision, Few Trees
Financial Considerations
- For Sale/Rent/Lease: For Sale
- Association Fee: $428
- Assoc Fee Freq.: Semi-Annually
- Tax Amount: $11,928
- Terms: Cash, Conventional, FHA, VA Loan
Disclosures and Reports
- Legal Description: VILLAGES OF WOODLAND SPRINGS W BLOCK 168 LOT
- Property ID: 41408691
- Block: 168
- Lot Number: 37
Listed by Keller Williams Realty, Charles Brown
Sold by Keller Williams Frisco Stars, Swapna Dondapati
Listing agent
— 11825 Wolfcreek Ln —
Charles Brown
Keller Williams Realty
972-827-8943

 NMLS#: 1598647
Get Pre-Approved Today
Schools
Schools serving 11825 Wolfcreek Ln
School District:Keller Independent School District
| Name | Grades | Distance |
|---|---|---|
Caprock Elementary School 12301 Grey Twig Dr, Keller, TX 76244 | PK-4 | 0.7 mi |
Trinity Springs Middle School 3550 Keller Hicks Rd, Keller, TX 76244 | 7-8 | 1.2 mi |
Timber Creek High School 12350 Timberland Boulevard, Fort Worth, TX 76244 | 9-12 | 0.9 mi |
Disclaimer:
School attendance boundaries provided by ATTOM Data Solutions and are for reference only. Contact the school directly to verify enrollment eligibility.
11825 Wolfcreek Lane, Fort Worth, TX 76244 (MLS# 21279454) is a Single Family property that was sold on July 16, 2026. Want to learn more about 11825 Wolfcreek Lane? Do you have questions about finding other Single Family real estate for sale in Fort Worth? You can browse all Fort Worth real estate or contact a Coldwell Banker agent to request more information.