
This is a carousel with tiles that activate property listing cards. Use the previous and next buttons to navigate.
1/1
This is a carousel with tiles that activate property listing cards. Use the previous and next buttons to navigate.
1/1

Property Description
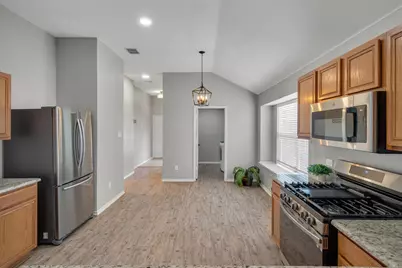
STOP SCROLLING. This One Actually Checks Every Box. Here's what makes this little cutie so special: * ROOF 6 Years Old * Granite Kitchen Counters * Stainless Steel Appliances with GAS Range (1800 BTU's - important for chefs) * Updated Bathrooms * Luxury Vinyl Plank Floors * NEW 8-Ft Board-on-Board Fence * EV Charger in the Garage. Locals call this master-planned community 'The VOWS': 6 pools to choose from, walking-bike trails, multiple fishing ponds, tennis & pickleball courts & monthly activities. This home is bigger than it looks from the outside. Double window wall in the living room allows you to watch the sun rise across the living room and kitchen in the mornings & summer setting sun heat is blocked by garage. Split bedroom layout and plenty of storage closets. Be sure to check out the pantry-laundry combo. No other floorplan has this bonus size utility room. Private backyard with gravel area to set up a firepit and enjoy nice evenings. PET FRIENDLY: Screened back door with dog door and walking path to the ponds is right around the corner. Easy to maintain yard & landscape with full-lot sprinkler system. Prime North Ft. Worth Alliance Corridor close to Heritage Trace shopping, KELLER ISD, entertainment & more. DFW Airport is 20 minutes thanks to Hwy 170. Sellers protested their property taxes and made them super low! FHA & VA buyers welcome. Great condition & price point for first-time buyers. Fridge, washer & dryer negotiable.
Full Property Details
Full Property Details for 11828 Cottontail Dr
General
- HOA FEE: $71/month
- HOA FEE FREQ.: Semi-Annually
- Taxes: $5,224
- Status: Closed
- Type: Single Family
- Source: NTREIS
- MLS ID: 21254881
- Added to Site: 188 day(s) ago
Interior
- Interior Features: Decorative/Designer Lighting Fixtures, Eat-in Kitchen, Granite Counters, High Speed Internet, Open Floorplan, Pantry, Walk-In Closet(s)
- Appliances: Dishwasher, Disposal, Gas Range, Gas Water Heater
- Flooring: Carpet, Luxury Vinyl Plank
Rooms
Bathrooms
- Total Bathrooms: 2
- Full Bathrooms: 2
Bedrooms
- Total Bedrooms: 3
Other Rooms
- Laundry: Electric Dryer Hookup, Laundry in Utility Room
Additional Information
- Shared Pool: Yes
- Pool: Yes
- Pool Description: None, Community
- Security/Safety: Prewired
Exterior
- Exterior Features: Fire Pit, Rain Gutters
- Porch/Patio/Deck: Patio
Parking
- Garage: Yes
- Attached garage: Yes
- Garage Spaces: 2
- Covered Spaces: 2
- Parking Features: Door-Single, Electric Vehicle Charging Station(s), Garage Faces Front, Garage, Garage Door Opener
Location
- County: Tarrant
- Subdivision: Villages Of Woodland Spgs W
- Driving Directions: Villages of Woodland Springs! Between I-35W & Alta Vista, north of Golden Triangle Blvd. From Timberland Blvd, as soon as you pull into the VOWS from Lynx Lane, take immediate left on Cottontail then right into the property. Front door faces NW.
School Information
- Elem School District: Keller ISD
- Midd School District: Keller ISD
- High School District: Keller ISD
- Elementary School: Caprock
- Middle School: Trinity Springs, Trinity Meadows
- High School: Timber Creek
Community
- Association: Yes
- Assoc. Name: Villages of Woodland Springs
- Assoc. Fees Include: All Facilities, Association Management, Maintenance Grounds
Heating & Cooling
- Central air: Yes
- Air Conditioning: Yes
- Cooling Type: Central Air, Ceiling Fan(s)
- Heating Type: Central, Natural Gas
Utilities
- Sewer: Public Sewer
- Water: Public
- Utility Description: Natural Gas Available, Sewer Available, Separate Meters, Water Available
Structural Information
- Property Detached: Yes
- Architectural Style: Detached
- Structure Type: House
- Detached/Attached: Detached
- Construction: Brick, Wood Siding
- Roof: Composition
- Stories/Levels: 1
- Living Area: 1,462 Sq. Ft.
- Year Built: 2006
Lot Features
- Lot Size (Acres): 0.101
- Lot Size (Sq. Ft.): 4,399.56
- Lot Size Source: Builder
- Lot Dimensions: 40' W x 110' L
- Sidewalks: Yes
- Lot Features: Interior Lot, Subdivision, Sprinkler System
- Fencing (Description): Wood
Financial Considerations
- For Sale/Rent/Lease: For Sale
- Association Fee: $428
- Assoc Fee Freq.: Semi-Annually
- Tax Amount: $5,224
- Terms: Cash, Conventional, FHA, VA Loan
Disclosures and Reports
- Legal Description: VILLAGES OF WOODLAND SPRINGS W, PHASE V, SECT 1
- Exclusions: Fridge, washer & dryer are negotiable but not free.
- Property ID: 40247570
- Block: 151
- Lot Number: 3
Listed by Real Broker, LLC, Amy Beyer
Sold by WM Realty Tx LLC, Jonathan Lee
Listing agent
— 11828 Cottontail Dr —
Amy Beyer
Real Broker, LLC
972-965-0657

 NMLS#: 1598647
Get Pre-Approved Today
Schools
Schools serving 11828 Cottontail Dr
School District:Keller Independent School District
| Name | Grades | Distance |
|---|---|---|
Caprock Elementary School 12301 Grey Twig Dr, Keller, TX 76244 | PK-4 | 0.5 mi |
Trinity Springs Middle School 3550 Keller Hicks Rd, Keller, TX 76244 | 7-8 | 1.1 mi |
Timber Creek High School 12350 Timberland Boulevard, Fort Worth, TX 76244 | 9-12 | 0.8 mi |
Disclaimer:
School attendance boundaries provided by ATTOM Data Solutions and are for reference only. Contact the school directly to verify enrollment eligibility.
11828 Cottontail Drive, Fort Worth, TX 76244 (MLS# 21254881) is a Single Family property that was sold on July 10, 2026. Want to learn more about 11828 Cottontail Drive? Do you have questions about finding other Single Family real estate for sale in Fort Worth? You can browse all Fort Worth real estate or contact a Coldwell Banker agent to request more information.