This is a carousel with tiles that activate property listing cards. Use the previous and next buttons to navigate.
1/35
$530,000
This is a carousel with tiles that activate property listing cards. Use the previous and next buttons to navigate.
1/35
Property Description
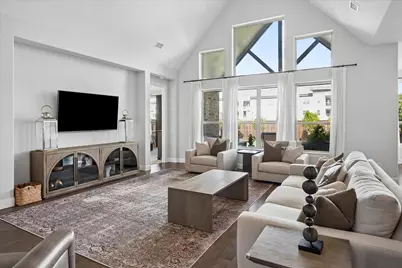
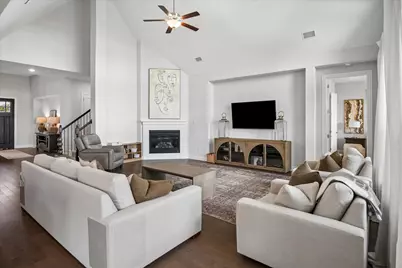
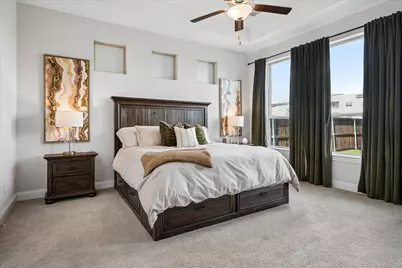
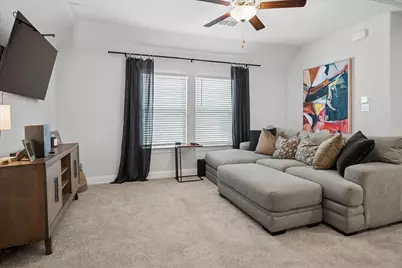
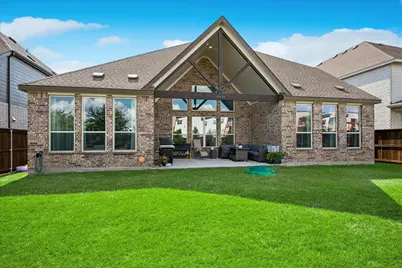
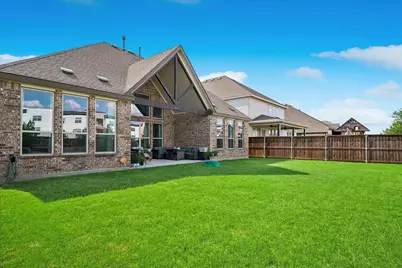
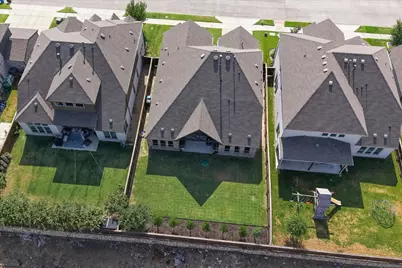
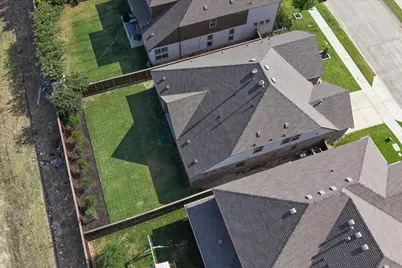
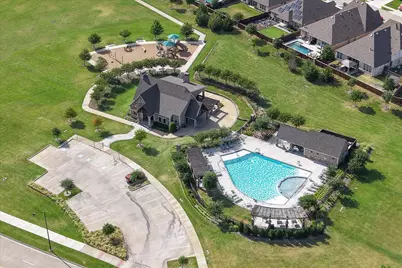
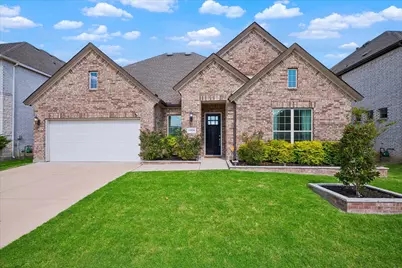
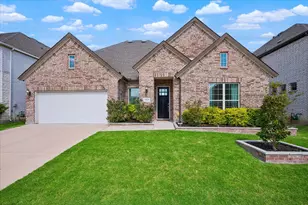
Welcome home to this beautiful Princeton floorplan in the Wellington subdivision. This home is spacious in every way. From the moment you step inside, you will appreciate the open, inviting atmosphere, generously sized rooms and thoughtfully designed floorplan that gives everyone room to enjoy. The floorplan has an easy flow from room to room, this home is a place filled with peace where you can slow down, take a breath and truly relax. The private home office is conveniently located off the entry foyer. The gourmet kitchen features quartz countertops, a large island, 42 inch cabinetry, upgraded backsplash, glass cabinet accents, stainless steel Frigidaire Gallery gas appliances, built in oven & microwave, exterior vented canopy hood and spacious pantry. Upgraded wood flooring adds warmth and elegance to the main living areas. The family room features a stunning 42 inch Novus gas fireplace with modern stone surround, creating the perfect gathering space. The spacious primary suite offers a relaxing retreat with garden tub, separate shower, dual sinks, raised vanity and large walk in custom closet. A downstairs bedroom and full bath provide flexibility for guests, multigenerational living, an additional home office or the additional space for your specific needs. Upstairs, the game room offers endless possibilities for movie nights, hobbies and recreation. Additional highlights include an 8 foot front door, oversized windows, covered patio, landscaped yard, sprinkler system, privacy fencing, energy efficient Low E windows, tankless water heater and smart home features including a video doorbell, WiFi thermostat, WiFi garage door opener and wireless security system. Enjoy the Wellington lifestyle with community pools, clubhouse, parks, playgrounds, stocked lakes, green space & walking trails. Conveniently located near major highways, shopping, dining and entertainment and served by Northwest ISD. A beautiful home where space, comfort and peace come together.
Full Property Details
Full Property Details for 11828 Prudence Dr
General
- Price: $530,000
- HOA FEE: $63/month
- HOA FEE FREQ.: Annually
- Status: Active
- Type: Single Family
- Source: NTREIS
- MLS ID: 21356252
- Updated: 8/23/2026
- Added to Site: 13 day(s) ago
Interior
- Interior Features: Cathedral Ceiling(s), Decorative/Designer Lighting Fixtures, Double Vanity, Eat-in Kitchen, High Speed Internet, Kitchen Island, Open Floorplan, Pantry, Cable TV, Vaulted Ceiling(s), Wired for Data, Walk-In Closet(s), Wired for Sound
- Fireplace: Yes
- Number of Fireplaces: 1
- Fireplace(s): Gas, Gas Log, Living Room
- Appliances: Built-In Gas Range, Dryer, Dishwasher, Electric Oven, Gas Cooktop, Disposal, Gas Water Heater, Microwave, Vented Exhaust Fan
- Flooring: Carpet, Ceramic Tile, Engineered Hardwood, Other
Rooms
Bathrooms
- Total Bathrooms: 3
- Full Bathrooms: 3
Bedrooms
- Total Bedrooms: 3
Other Rooms
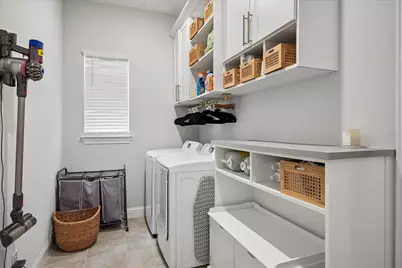
- Laundry: Washer Hookup, Dryer Hookup, ElectricDryer Hookup, Laundry in Utility Room
Additional Information
- Shared Pool: Yes
- Pool: Yes
- Pool Description: None, Community
- Security/Safety: Security System Owned, Security System, Carbon Monoxide Detector(s), Fire Alarm, Security Lights, Wireless
- Equipment: Irrigation Equipment
Exterior
- Exterior Features: Rain Gutters
- Porch/Patio/Deck: Patio, Covered
Parking
- Garage: Yes
- Attached garage: Yes
- Garage Spaces: 2
- Covered Spaces: 2
- Parking Features: Concrete, Covered, Door-Single, Driveway, Garage Faces Front, Garage, Garage Door Opener, Inside Entrance, Kitchen Level, Oversized
Location
- County: Tarrant
- Subdivision: Wellington
- Driving Directions: From 287 exit Blue Mound Rd and Willow Springs Rd, go west on Blue MOund Rd through the roundabout then left on Prudence Dr. The home will be on your left.
School Information
- Elem School District: Northwest ISD
- Midd School District: Northwest ISD
- High School District: Northwest ISD
- Elementary School: Carl E. Schluter
- Middle School: Leo Adams
- High School: Eaton
Community
- Association: Yes
- Assoc. Name: FS Residential
- Assoc. Fees Include: All Facilities, Maintenance Grounds
Heating & Cooling
- Central air: Yes
- Air Conditioning: Yes
- Cooling Type: Central Air, Ceiling Fan(s), Electric
- Heating Type: Central, Fireplace(s), Natural Gas
Utilities
- Sewer: Public Sewer
- Water: Public
- Cable Available: Yes
- Utility Description: Electricity Available, Electricity Connected, Natural Gas Available, Phone Available, Sewer Available, Separate Meters, Underground Utilities, Water Available, Cable Available
Structural Information
- Property Detached: Yes
- Architectural Style: Traditional, Detached
- Structure Type: House
- Detached/Attached: Detached
- Construction: Brick
- Roof: Composition
- Windows: Window Coverings
- Stories/Levels: 2
- Living Area: 2,996 Sq. Ft.
- Year Built: 2021
- Property Condition: Resale
Lot Features
- Lot Size (Acres): 0.179
- Lot Size (Sq. Ft.): 7,797.24
- Lot Size Source: Assessor
- Sidewalks: Yes
- Lot Features: Back Yard, Interior Lot, Lawn, Landscaped, Level, Subdivision, Sprinkler System
- Trees/Vegetation: Grassed
- Fencing (Description): Back Yard, Fenced, High Fence, Wood
Green Features
- Energy Efficient: Water Heater, Windows
Financial Considerations
- For Sale/Rent/Lease: For Sale
- Association Fee: $755
- Assoc Fee Freq.: Annually
- Terms: Cash, Conventional, FHA, VA Loan
Disclosures and Reports
- Exclusions: TV's throughout home but mounts will stay, skylight calendar, baby gate.
- Disclosures/Rstr.: Deed Restriction
- Property ID: 42589078
- Block: 15
- Lot Number: 37
Listed by Ebby Halliday, REALTORS, Julie Gray

Get Pre-Approved Today
Schools
Schools serving 11828 Prudence Dr
School District:Northwest Independent School District
| Name | Grades | Distance |
|---|---|---|
Carl E Schluter Elementary School 1220 Mesa Crest Drive, Haslet, TX 76052 | PK-5 | 0.6 mi |
Leo Adams Middle 1069 Eagle Boulevard, Haslet, TX 76052 | 6-8 | 0.7 mi |
V R Eaton High School 1350 Eagle Dr, Fort Worth, TX 76052 | 9-12 | 0.4 mi |
Disclaimer:
School attendance boundaries provided by ATTOM Data Solutions and are for reference only. Contact the school directly to verify enrollment eligibility.
Price & Sales History for 11828 Prudence Dr
Date
Details
Price
Change
Source
8/11/2026
Listed
$530,000
—
MLS
Disclaimer: Historical sales information is derived from public records provided by the county offices. Information is not guaranteed and should be independently verified.
Tax History
Tax History for 11828 Prudence Dr
Year
Property Taxes
Change
Tax Assessment
Change
2025
$10,179
-19%
$459,000
-8%
2023
$12,554
—
$499,580
-10%
2023
$12,554
13%
$554,553
28%
2022
$11,088
659%
$432,153
672%
2021
$1,461
-2%
$56,000
—
2020
$1,497
—
$56,000
—
Disclaimer: Historical tax information is derived from public records provided by the county offices. Information is not guaranteed and should be independently verified.
Estimate the Cost
Estimate the Cost for 11828 Prudence Dr
11828 Prudence Drive, Fort Worth, TX 76052 (MLS# 21356252) is a Single Family property with 3 bedrooms and 3 full bathrooms. 11828 Prudence Drive is currently listed for $530,000 and was received on August 11, 2026. Want to learn more about 11828 Prudence Drive? Do you have questions about finding other Single Family real estate for sale in Fort Worth? You can browse all Fort Worth real estate or contact a Coldwell Banker agent to request more information.