
This is a carousel with tiles that activate property listing cards. Use the previous and next buttons to navigate.
1/1
This is a carousel with tiles that activate property listing cards. Use the previous and next buttons to navigate.
1/1

Property Description
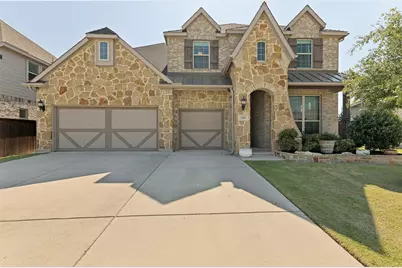
2018 Gehan home in the sought-after Wellington community of Fort Worth! This stunning 2-story Dartmouth plan offers 4 spacious bedrooms, 3.5 baths, formal living and dining areas, an upstairs game room, private home office, and a 3-car oversized, extended garage, 2023 Class 3 Roof! Designed with both comfort and entertaining in mind, the open-concept floorplan features a bright great room overlooking a chef-inspired kitchen with a large center island, ample cabinetry, and cozy dining area with access to the covered patio for seamless indoor-outdoor living. The luxurious primary retreat offers a spa-like bath and oversized walk-in closet, while the second story features additional bedrooms and a full bath providing plenty of space for everyone. A dedicated laundry room adds everyday convenience and functionality. Located in the master-planned Wellington community in highly acclaimed Northwest ISD, residents enjoy resort-style amenities including a sparkling pool, multi-use amenity center, playgrounds, walking trails, and expansive outdoor gathering spaces.
Full Property Details
Full Property Details for 11849 Kynborrow Rd
General
- HOA FEE: $64/month
- HOA FEE FREQ.: Annually
- Taxes: $12,105
- Status: Closed
- Type: Single Family
- Source: NTREIS
- MLS ID: 21264249
- Added to Site: 173 day(s) ago
Interior
- Interior Features: Granite Counters, High Speed Internet, Kitchen Island, Pantry, Cable TV, Vaulted Ceiling(s), Walk-In Closet(s)
- Fireplace: Yes
- Number of Fireplaces: 1
- Fireplace(s): Gas Log, Living Room
- Appliances: Some Gas Appliances, Dishwasher, Electric Oven, Gas Cooktop, Disposal, Microwave, Plumbed For Gas, Tankless Water Heater, Vented Exhaust Fan
- Flooring: Carpet, Ceramic Tile, Wood
Rooms
Bathrooms
- Total Bathrooms: 4
- Full Bathrooms: 3
- Half Bathrooms: 1
Bedrooms
- Total Bedrooms: 4
Other Rooms
- Laundry: Washer Hookup, Dryer Hookup, ElectricDryer Hookup, Laundry in Utility Room
Additional Information
- Shared Pool: Yes
- Pool: Yes
- Pool Description: None, Community
Exterior
- Exterior Features: Rain Gutters
- Porch/Patio/Deck: Covered
Parking
- Garage: Yes
- Attached garage: Yes
- Garage Spaces: 3
- Covered Spaces: 3
- Parking Features: Door-Multi, Door-Single, Driveway, Garage Faces Front, Garage, Garage Door Opener, Kitchen Level, Oversized
Location
- County: Tarrant
- Subdivision: Wellington Add
- Driving Directions: GPS
School Information
- Elem School District: Northwest ISD
- Midd School District: Northwest ISD
- High School District: Northwest ISD
- Elementary School: Sonny And Allegra Nance
- Middle School: Leo Adams
- High School: Eaton
Community
- Association: Yes
- Assoc. Name: First Residential
- Assoc. Fees Include: Association Management
Heating & Cooling
- Central air: Yes
- Air Conditioning: Yes
- Cooling Type: Central Air, Ceiling Fan(s), Electric, Zoned
- Heating Type: Central, Natural Gas, Zoned
Utilities
- Sewer: Public Sewer
- Water: Public
- Cable Available: Yes
- Utility Description: Electricity Connected, Natural Gas Available, Sewer Available, Separate Meters, Underground Utilities, Water Available, Cable Available
Structural Information
- Property Detached: Yes
- Architectural Style: Traditional, Detached
- Structure Type: House
- Detached/Attached: Detached
- Construction: Brick
- Roof: Composition
- Stories/Levels: 2
- Living Area: 3,400 Sq. Ft.
- Year Built: 2018
Lot Features
- Lot Size (Acres): 0.158
- Lot Size (Sq. Ft.): 6,882.48
- Sidewalks: Yes
- Lot Features: Interior Lot, Landscaped, Subdivision, Sprinkler System
- Fencing (Description): Wood
Financial Considerations
- For Sale/Rent/Lease: For Sale
- Association Fee: $770
- Assoc Fee Freq.: Annually
- Tax Amount: $12,105
- Terms: Cash, Conventional, FHA, VA Loan
Disclosures and Reports
- Legal Description: WELLINGTON BLOCK 13 LOT 11
- Property ID: 42461446
- Block: 13
- Lot Number: 11
Listed by Coker Real Estate Group, David Coker
Sold by eXp Realty, Shea Dowell
Listing agent
— 11849 Kynborrow Rd —
David Coker
Coker Real Estate Group

 NMLS#: 1598647
Get Pre-Approved Today
Schools
Schools serving 11849 Kynborrow Rd
School District:Northwest Independent School District
| Name | Grades | Distance |
|---|---|---|
Carl E Schluter Elementary School 1220 Mesa Crest Drive, Haslet, TX 76052 | PK-5 | 0.7 mi |
Leo Adams Middle 1069 Eagle Boulevard, Haslet, TX 76052 | 6-8 | 0.8 mi |
V R Eaton High School 1350 Eagle Dr, Fort Worth, TX 76052 | 9-12 | 0.6 mi |
Disclaimer:
School attendance boundaries provided by ATTOM Data Solutions and are for reference only. Contact the school directly to verify enrollment eligibility.
11849 Kynborrow Road, Fort Worth, TX 76052 (MLS# 21264249) is a Single Family property that was sold on July 28, 2026. Want to learn more about 11849 Kynborrow Road? Do you have questions about finding other Single Family real estate for sale in Fort Worth? You can browse all Fort Worth real estate or contact a Coldwell Banker agent to request more information.