
This is a carousel with tiles that activate property listing cards. Use the previous and next buttons to navigate.
1/1
This is a carousel with tiles that activate property listing cards. Use the previous and next buttons to navigate.
1/1

Property Description
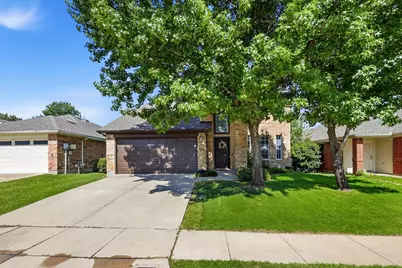
Welcome to the perfect blend of style, space, and convenience in the heart of North Fort Worth, located within highly acclaimed Keller ISD and just minutes from Alliance Town Center's shopping, dining, entertainment, and everyday conveniences. Enjoy easy access to major highways, making commutes to Roanoke, Southlake, Downtown Fort Worth, and surrounding employment centers quick and convenient. This beautifully updated home showcases modern finishes and flexible living spaces designed for today's lifestyle. The remodeled kitchen serves as the heart of the home, featuring white cabinetry, updated hardware, quartz countertops, wood-look tile flooring, and an open layout ideal for entertaining. Recent updates throughout include new carpet, upgraded flooring, and a stunning remodeled primary bathroom that creates a spa-like retreat. Working from home is effortless with a dedicated home office on the main floor. Upstairs, the spacious game room has been enclosed with French doors, creating a versatile flex space that can serve as a second office, fitness room, media room, playroom, craft room, game room, or can easily become a fifth bedroom. Situated on an oversized lot, the backyard is surrounded by mature landscaping that provides added privacy and a peaceful outdoor setting for relaxing or entertaining. Residents enjoy access to one of North Fort Worth's most sought-after master-planned communities, offering resort-style amenities including multiple pools, water slide, splash parks, tennis courts, basketball courts, parks, playgrounds, hiking and biking trails, hockey, catch-and-release fishing ponds, a community amenity center, and year-round neighborhood events. If you're searching for a move-in ready home with updated finishes, flexible living spaces, top-rated schools, and an unbeatable location near Alliance, Roanoke, Southlake, and Downtown Fort Worth, this exceptional property delivers the lifestyle you've been looking for.
Full Property Details
Full Property Details for 11920 Hickory Cir
General
- HOA FEE: $146/month
- HOA FEE FREQ.: Semi-Annually
- Taxes: $7,277
- Status: Closed
- Type: Single Family
- Source: NTREIS
- MLS ID: 21298235
- Added to Site: 139 day(s) ago
Interior
- Interior Features: High Speed Internet, Open Floorplan, Pantry, Smart Home, Cable TV
- Fireplace: Yes
- Number of Fireplaces: 1
- Fireplace(s): Den
- Appliances: Dishwasher, Electric Range, Disposal, Gas Water Heater, Microwave
- Flooring: Carpet, Ceramic Tile, Luxury Vinyl Plank
Rooms
Bathrooms
- Total Bathrooms: 3
- Full Bathrooms: 2
- Half Bathrooms: 1
Bedrooms
- Total Bedrooms: 4
Other Rooms
- Laundry: Washer Hookup, Electric Dryer Hookup
Additional Information
- Shared Pool: Yes
- Pool: Yes
- Pool Description: None, Community
Exterior
- Exterior Features: Rain Gutters
Parking
- Garage: Yes
- Attached garage: Yes
- Garage Spaces: 2
- Covered Spaces: 2
- Parking Features: Door-Single, Garage Faces Front, Garage, Garage Door Opener
Location
- County: Tarrant
- Subdivision: Villages Of Woodland Spgs
- Driving Directions: From Main St, go W on Keller Hicks Rd, R on Woodland Springs Dr, R on Gold Creek Dr E, R on Hickory Cir
School Information
- Elem School District: Keller ISD
- Midd School District: Keller ISD
- High School District: Keller ISD
- Elementary School: Woodlandsp
- Middle School: Trinity Springs
- High School: Timber Creek
Community
- Association: Yes
- Assoc. Name: Villages of Woodland Spgs
- Assoc. Fees Include: All Facilities
Heating & Cooling
- Central air: Yes
- Air Conditioning: Yes
- Cooling Type: Central Air
- Heating Type: Central, Fireplace(s), Natural Gas
Utilities
- Sewer: Public Sewer
- Water: Public
- Cable Available: Yes
- Utility Description: Electricity Available, Natural Gas Available, Sewer Available, Underground Utilities, Water Available, Cable Available
Structural Information
- Architectural Style: Traditional, Detached
- Structure Type: House
- Detached/Attached: Attached
- Construction: Brick
- Roof: Composition
- Stories/Levels: 2
- Living Area: 2,297 Sq. Ft.
- Year Built: 2001
Lot Features
- Lot Size (Acres): 0.132
- Lot Size (Sq. Ft.): 5,749.92
- Sidewalks: Yes
- Lot Features: Back Yard, Lawn
- Fencing (Description): Privacy, Wood
Financial Considerations
- For Sale/Rent/Lease: For Sale
- Association Fee: $874
- Assoc Fee Freq.: Semi-Annually
- Tax Amount: $7,277
- Terms: Cash, Conventional, FHA, VA Loan
Disclosures and Reports
- Legal Description: VILLAGES OF WOODLAND SPRINGS BLOCK 22 LOT 5
- Property ID: 7640927
- Block: 22
- Lot Number: 5
Listed by Ritchey Realty, Kallie Capps Ritchey
Sold by Regal, REALTORS, Wanda DeLew
Listing agent
— 11920 Hickory Cir —
Kallie Capps Ritchey
Ritchey Realty
682-788-9060

 NMLS#: 1598647
Get Pre-Approved Today
Schools
Schools serving 11920 Hickory Cir
School District:Keller Independent School District
| Name | Grades | Distance |
|---|---|---|
Woodland Springs Elementary School 12120 Woodland Springs, Keller, TX 76244 | K-4 | 0.2 mi |
Trinity Springs Middle School 3550 Keller Hicks Rd, Keller, TX 76244 | 7-8 | 1.3 mi |
Timber Creek High School 12350 Timberland Boulevard, Fort Worth, TX 76244 | 9-12 | 1.5 mi |
Disclaimer:
School attendance boundaries provided by ATTOM Data Solutions and are for reference only. Contact the school directly to verify enrollment eligibility.
11920 Hickory Circle, Fort Worth, TX 76244 (MLS# 21298235) is a Single Family property that was sold on July 15, 2026. Want to learn more about 11920 Hickory Circle? Do you have questions about finding other Single Family real estate for sale in Fort Worth? You can browse all Fort Worth real estate or contact a Coldwell Banker agent to request more information.