This is a carousel with tiles that activate property listing cards. Use the previous and next buttons to navigate.
1/40
$545,000 Just Listed
This is a carousel with tiles that activate property listing cards. Use the previous and next buttons to navigate.
1/40
Property Description
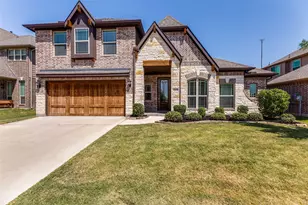
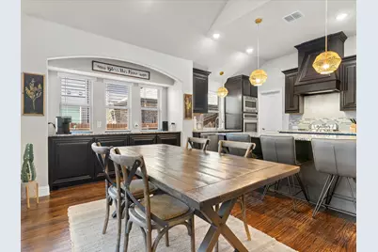
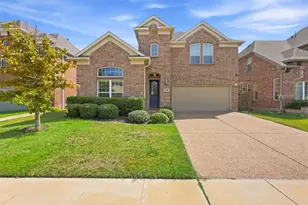
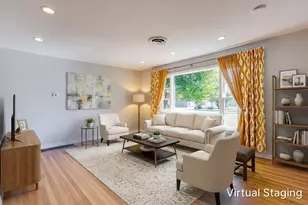
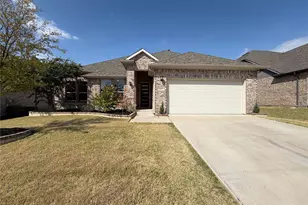
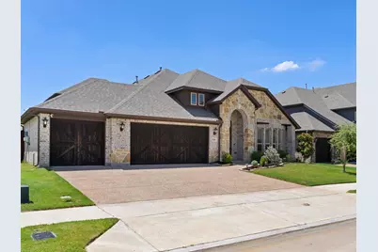
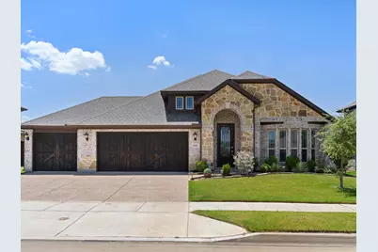
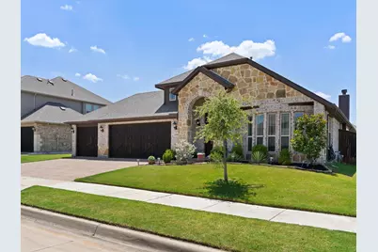
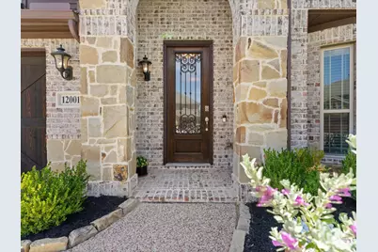
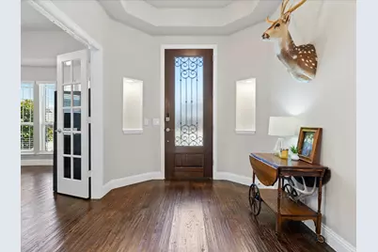
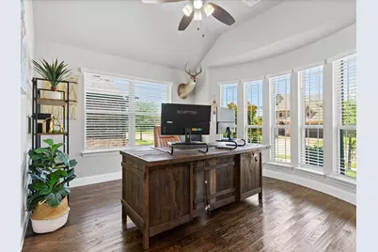
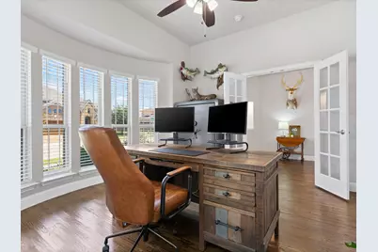
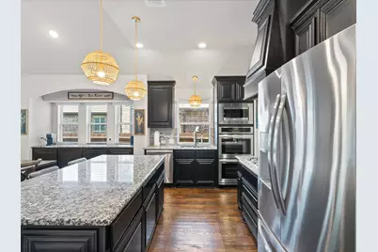
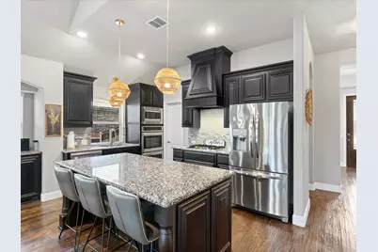
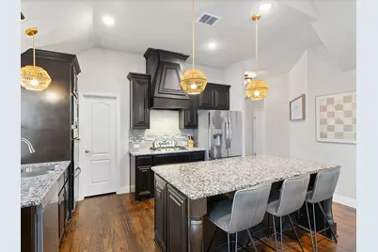
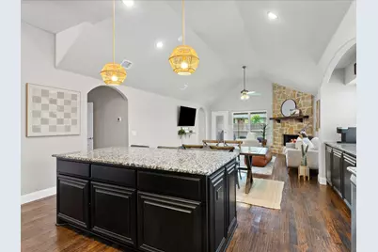
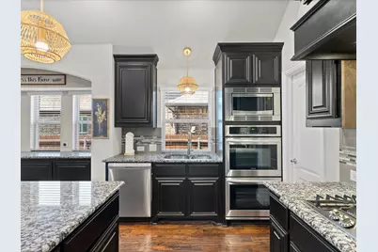
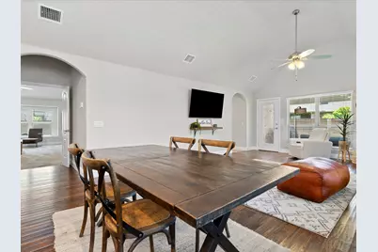
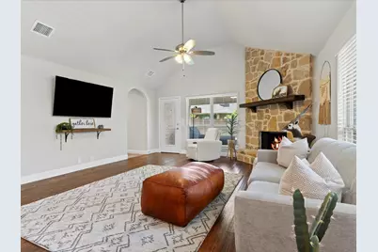
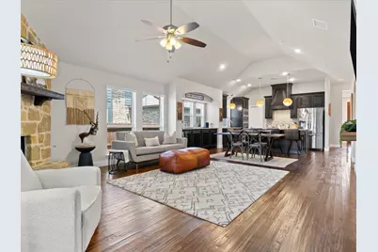
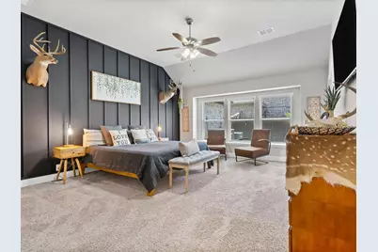
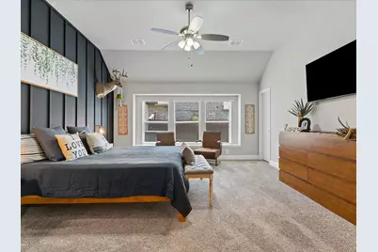
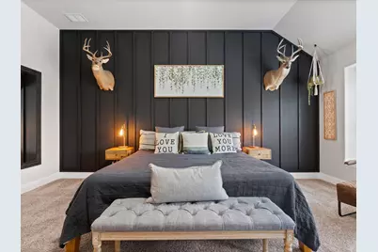
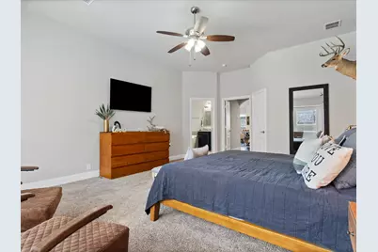
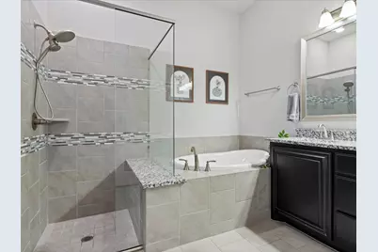
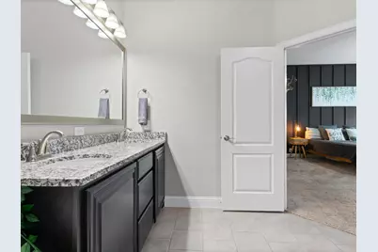
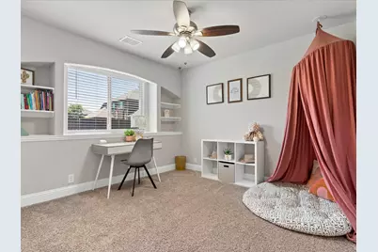
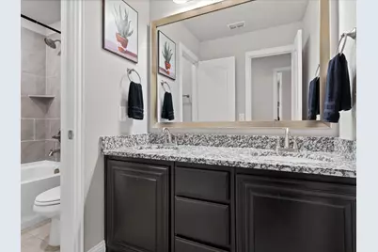
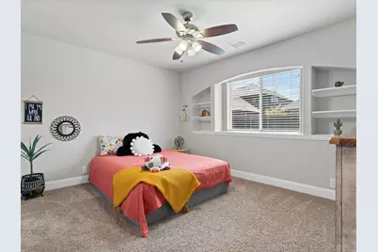
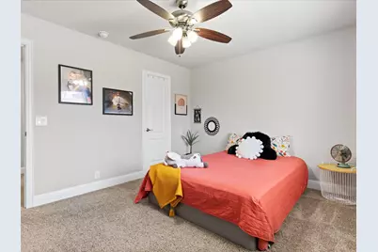
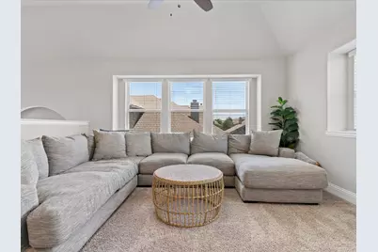
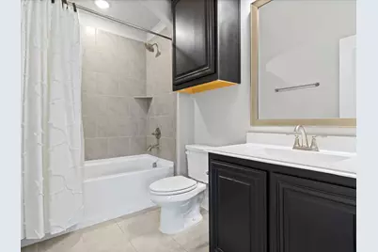
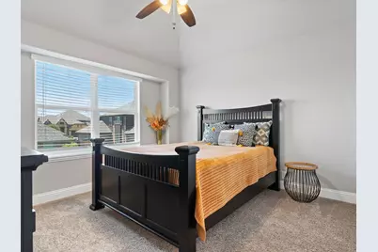
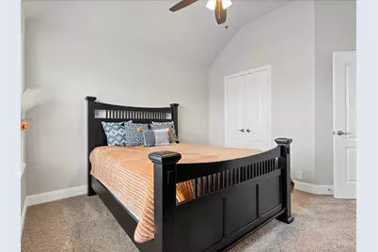
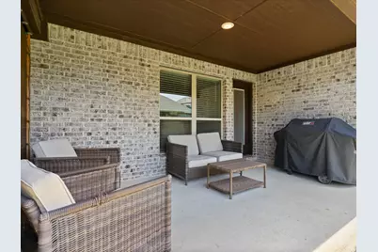
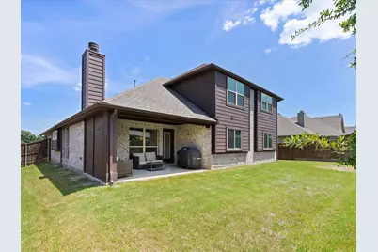
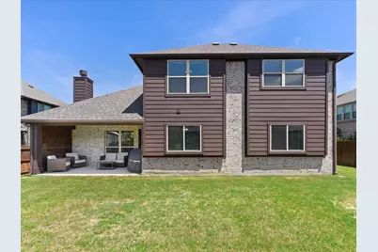
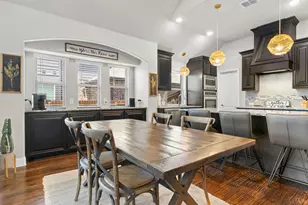
Bloomfield HAWTHORNE II plan in North Fort Worth featuring 4 bedrooms, 3 full bathrooms, a private office, upstairs game room, THREE-CAR GARAGE, and Keller ISD! Located in a quiet neighborhood within walking distance of Children's Lighthouse and minutes from shopping, dining, and entertainment. The open-concept floor plan features nail-down HARDWOOD floors, HIGH ceilings, and a floor-to-ceiling STONE fireplace with gas logs. The kitchen offers GRANITE countertops, STAINLESS steel appliances, DOUBLE ovens, GAS cooktop, LARGE eat-at island, WALK-IN pantry, and BUILT-IN buffet. The first-floor primary suite includes an accent wall, window seat, TWO walk-in closets, dual vanities, soaking tub, and separate shower. Two additional bedrooms, a full bathroom, and a private office with French doors complete the first level. Upstairs offers a large game room, FOURTH bedroom, and FULL bathroom, providing flexibility for guests or a separate living space. A COVERED patio overlooks the LOW-MAINTENANCE backyard. With a functional floor plan, ample storage, and convenient North Fort Worth location, this home has plenty to offer!
Full Property Details
Full Property Details for 12001 Logans Way
General
- Price: $545,000
- HOA FEE: $51/month
- HOA FEE FREQ.: Annually
- Taxes: $11,438
- Status: Active
- Type: Single Family
- Source: NTREIS
- MLS ID: 21423227
- Updated: 10/29/2026
- Added to Site: 1 day(s) ago
Interior
- Interior Features: Built-in Features, Decorative/Designer Lighting Fixtures, Granite Counters, High Speed Internet, Kitchen Island, Open Floorplan, Pantry, Cable TV, Walk-In Closet(s), Wired for Sound
- Fireplace: Yes
- Number of Fireplaces: 1
- Fireplace(s): Gas Log, Living Room, Raised Hearth, Stone
- Appliances: Double Oven, Dishwasher, Gas Cooktop, Disposal, Gas Oven, Gas Water Heater, Microwave
- Flooring: Carpet, Ceramic Tile, Wood
Rooms
Bathrooms
- Total Bathrooms: 3
- Full Bathrooms: 3
Bedrooms
- Total Bedrooms: 4
Other Rooms
- Laundry: Washer Hookup, Dryer Hookup, Laundry in Utility Room
Additional Information
- Security/Safety: Carbon Monoxide Detector(s), Smoke Detector(s)
Exterior
- Exterior Features: Rain Gutters
- Porch/Patio/Deck: Covered
Parking
- Garage: Yes
- Attached garage: Yes
- Garage Spaces: 3
- Covered Spaces: 3
- Parking Features: Driveway, Garage Faces Front, Garage, Garage Door Opener
Location
- County: Tarrant
- Subdivision: Cottages at Hutson Oaks
- Driving Directions: From 35W, exit EAST on Golden Triangle Blvd. LEFT on Alta Vista Road. LEFT on Hutson Oaks Drive. Turn RIGHT and home will be on LEFT.
School Information
- Elem School District: Keller ISD
- Midd School District: Keller ISD
- High School District: Keller ISD
- Elementary School: Caprock
- Middle School: Trinity Springs, Trinity Meadows
- High School: Timber Creek
Community
- Association: Yes
- Assoc. Name: Goodwin & Company
- Assoc. Fees Include: Association Management
Heating & Cooling
- Central air: Yes
- Air Conditioning: Yes
- Cooling Type: Central Air, Ceiling Fan(s), Electric
- Heating Type: Central, Natural Gas
Utilities
- Sewer: Public Sewer
- Water: Public
- Cable Available: Yes
- Utility Description: Electricity Available, Sewer Available, Water Available, Cable Available
Structural Information
- Property Detached: Yes
- Architectural Style: Traditional, Detached
- Structure Type: House
- Detached/Attached: Detached
- Construction: Brick, Rock, Stone
- Roof: Composition
- Stories/Levels: 2
- Living Area: 2,826 Sq. Ft.
- Year Built: 2020
- Property Condition: Resale
Lot Features
- Lot Size (Acres): 0.175
- Lot Size (Sq. Ft.): 7,623
- Lot Features: Interior Lot, Landscaped, Subdivision, Sprinkler System, Few Trees
- Fencing (Description): Wood
Financial Considerations
- For Sale/Rent/Lease: For Sale
- Association Fee: $615
- Assoc Fee Freq.: Annually
- Tax Amount: $11,438
- Terms: Cash, Conventional
Disclosures and Reports
- Legal Description: COTTAGES AT HUTSON OAKS BLOCK 2 LOT 13
- Exclusions: Per Exclusions Addendum
- Property ID: 42517778
- Block: 2
- Lot Number: 13
Listed by Keller Williams Realty, Angelo Puma
Get Pre-Approved Today
Schools
Schools serving 12001 Logans Way
School District:Keller Independent School District
| Name | Grades | Distance |
|---|---|---|
Caprock Elementary School 12301 Grey Twig Dr, Keller, TX 76244 | PK-4 | 0.6 mi |
Trinity Springs Middle School 3550 Keller Hicks Rd, Keller, TX 76244 | 7-8 | 0.6 mi |
Timber Creek High School 12350 Timberland Boulevard, Fort Worth, TX 76244 | 9-12 | 0.4 mi |
Disclaimer:
School attendance boundaries provided by ATTOM Data Solutions and are for reference only. Contact the school directly to verify enrollment eligibility.
Price & Sales History for 12001 Logans Way
Date
Details
Price
Change
Source
10/29/2026
Listed
$545,000
—
MLS
Disclaimer: Historical sales information is derived from public records provided by the county offices. Information is not guaranteed and should be independently verified.
Tax History
Tax History for 12001 Logans Way
Year
Property Taxes
Change
Tax Assessment
Change
2025
$8,860
1%
$515,531
—
2023
$8,791
—
$515,531
—
2023
$8,791
-20%
$516,578
20%
2022
$11,035
76%
$430,387
83%
2021
$6,269
286%
$235,676
296%
2020
$1,625
—
$59,500
—
Disclaimer: Historical tax information is derived from public records provided by the county offices. Information is not guaranteed and should be independently verified.
Estimate the Cost
Estimate the Cost for 12001 Logans Way
12001 Logans Way, Fort Worth, TX 76244 (MLS# 21423227) is a Single Family property with 4 bedrooms and 3 full bathrooms. 12001 Logans Way is currently listed for $545,000 and was received on October 29, 2026. Want to learn more about 12001 Logans Way? Do you have questions about finding other Single Family real estate for sale in Fort Worth? You can browse all Fort Worth real estate or contact a Coldwell Banker agent to request more information.