
This is a carousel with tiles that activate property listing cards. Use the previous and next buttons to navigate.
1/1
This is a carousel with tiles that activate property listing cards. Use the previous and next buttons to navigate.
1/1

Property Description
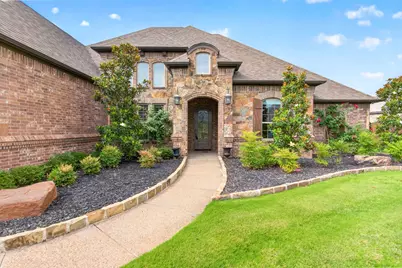
The quality & craftsmanship of this home are immediately apparent. From custom moldings & cedar beams to the hand-scraped solid hardwood floors - you'll notice the quality at every turn. The home has been impeccably maintained & offers an incredible list of updates & upgrades. The current owner has spent over $100,000 on improvements to the property in the last 3 years. This is an incredible opportunity for a new buyer! This property not only offers the space & privacy you've been dreaming of, but a worry free lifestyle for many years to come. The large, .62 acre corner lot provides ample space for pets and kids to run, while the adults enjoy the oversized covered patio & inviting pool. The new stained cedar fence encircles the entire backyard ensuring you can enjoy the great outdoors without seeing every neighbor! You'll feel miles away - but are only a 20 minute drive to downtown Fort Worth - and in a great location to commute anywhere in DFW. The single story floor plan is ideal with a split bedroom arrangement. The primary suite enjoys views of the spacious back yard while the secondary bedrooms & guest suite all occupy their own, separate wings. High ceilings give the home a spacious feeling and provide ample natural light - all while maintaining a cozy, welcoming vibe. The kitchen is the star of the show with space to entertain a crowd. You'll appreciate the gas cooktop, double ovens & walk-in pantry - all accented by custom cedar beams and stonework. The secondary game room or living space offers a great spot to watch a movie or gives kids a spacious play zone. Recent updates include a luxurious primary bath makeover. The jack & jill bathroom features new high-end marble tile and gold fixtures. Other updates include: full spray foam encapsulation; new HVAC & dehumidifier system; recirculating tankless water heater system; 26kw automatic whole home generator; new pool equipment; 500 gallon propane tank; smart switches throughout home & an electric car charger.
Full Property Details
Full Property Details for 1201 Bluff Springs Dr
General
- HOA FEE: $46/month
- HOA FEE FREQ.: Annually
- Taxes: $16,603
- Status: Closed
- Type: Single Family
- Source: NTREIS
- MLS ID: 21305572
- Added to Site: 138 day(s) ago
Interior
- Interior Features: Built-in Features, Chandelier, Decorative/Designer Lighting Fixtures, Double Vanity, Eat-in Kitchen, Granite Counters, High Speed Internet, In-Law Floorplan, Kitchen Island, Open Floorplan, Pantry, Smart Home, Vaulted Ceiling(s), Natural Woodwork, Walk-In Closet(s), Wired for Sound, Air Filtration
- Fireplace: Yes
- Number of Fireplaces: 1
- Fireplace(s): Gas Log, Living Room, Masonry, Raised Hearth, Stone
- Appliances: Some Gas Appliances, Double Oven, Dishwasher, Gas Cooktop, Disposal, Gas Water Heater, Microwave, Plumbed For Gas, Tankless Water Heater, Vented Exhaust Fan
- Flooring: Ceramic Tile, Hardwood, Marble, Wood
Rooms
Bathrooms
- Total Bathrooms: 4
- Full Bathrooms: 3
- Half Bathrooms: 1
Bedrooms
- Total Bedrooms: 5
Additional Information
- Pool: Yes
- Private Pool: Yes
- Pool Description: Gunite, In Ground, Outdoor Pool, Pool, Private, Water Feature
- Security/Safety: Security System Leased, Security System
- Equipment: Dehumidifier, Generator, Irrigation Equipment, List Available, Air Purifier
Exterior
- Exterior Features: Lighting, Private Yard, Rain Gutters, Fire Pit
- Porch/Patio/Deck: Covered
Parking
- Garage: Yes
- Attached garage: Yes
- Garage Spaces: 3
- Covered Spaces: 3
- Parking Features: Door-Multi, Door-Single, Driveway, Epoxy Flooring, Electric Vehicle Charging Station(s), Garage, Garage Door Opener, Garage Faces Side
Location
- County: Tarrant
- Subdivision: Spring Ranch Add
- Driving Directions: Address may come up as Fort Worth, or Haslet
School Information
- Elem School District: Northwest ISD
- Midd School District: Northwest ISD
- High School District: Northwest ISD
- Elementary School: Haslet
- Middle School: Wilson
- High School: Eaton
Community
- Association: Yes
- Assoc. Name: Allied - SK Spring Ranch HOA
- Assoc. Fees Include: All Facilities, Association Management, Maintenance Grounds
Heating & Cooling
- Central air: Yes
- Air Conditioning: Yes
- Cooling Type: Central Air, Ceiling Fan(s), Electric
- Heating Type: Central, Fireplace(s), Propane
Utilities
- Sewer: Public Sewer
- Water: Public
- Cable Available: Yes
- Utility Description: Cable Available, Sewer Available, Underground Utilities, Water Available
Structural Information
- Property Detached: Yes
- Architectural Style: Traditional, Detached
- Structure Type: House
- Detached/Attached: Detached
- Construction: Brick, Rock, Stone
- Roof: Composition
- Stories/Levels: 1
- Living Area: 3,226 Sq. Ft.
- Year Built: 2014
Lot Features
- Lot Size (Acres): 0.628
- Lot Size (Sq. Ft.): 27,355.68
- Lot Size Source: Public Records
- Lot Dimensions: 231 x 119 x 167 x 162
- Lot Features: Back Yard, Corner Lot, Interior Lot, Lawn, Landscaped, Level, Few Trees
- Fencing (Description): Back Yard, Fenced, Privacy, Wood
Green Features
- Energy Efficient: Appliances, Construction, Insulation, Windows
- Indoor Air Quality: Moisture Control, Filtration, Ventilation
Financial Considerations
- For Sale/Rent/Lease: For Sale
- Association Fee: $550
- Assoc Fee Freq.: Annually
- Tax Amount: $16,603
- Terms: Cash, Conventional, VA Loan
Disclosures and Reports
- Legal Description: SPRING RANCH ADDITION BLOCK 3 LOT 21
- Exclusions: TVs (mounts will stay), fish tank (can be purchased separately), refrigerator, washer, dryer.
- Property ID: 42043482
- Block: 3
- Lot Number: 21
Listed by League Real Estate, Kristin Barnett
Sold by Keller Williams Johnson County, Lisa Ellis
Listing agent
— 1201 Bluff Springs Dr —
Kristin Barnett
League Real Estate
817-523-9113

 NMLS#: 1598647
Get Pre-Approved Today
Schools
Schools serving 1201 Bluff Springs Dr
School District:Northwest Independent School District
| Name | Grades | Distance |
|---|---|---|
Haslet Elementary School 1188 Wisdom Way Drive, Haslet, TX 76052 | K-5 | 1.3 mi |
CW Worthington Middle School 1045 John Day Road, Haslet, TX 76052 | 6-8 | 1.6 mi |
V R Eaton High School 1350 Eagle Dr, Fort Worth, TX 76052 | 9-12 | 1.6 mi |
Disclaimer:
School attendance boundaries provided by ATTOM Data Solutions and are for reference only. Contact the school directly to verify enrollment eligibility.
1201 Bluff Springs Drive, Fort Worth, TX 76052 (MLS# 21305572) is a Single Family property that was sold on August 07, 2026. Want to learn more about 1201 Bluff Springs Drive? Do you have questions about finding other Single Family real estate for sale in Fort Worth? You can browse all Fort Worth real estate or contact a Coldwell Banker agent to request more information.