
This is a carousel with tiles that activate property listing cards. Use the previous and next buttons to navigate.
1/1
This is a carousel with tiles that activate property listing cards. Use the previous and next buttons to navigate.
1/1

Property Description
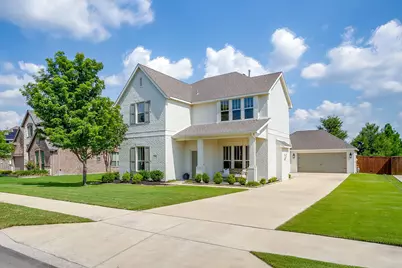
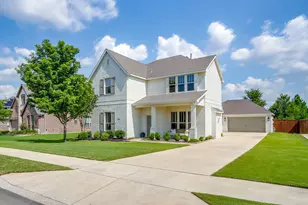
Welcome to this spacious, beautiful home situated on one of the best lots in popular Live Oak Creek! Nestled on a premium homesite, the backyard offers lovely views of the neighborhood trails, pond and beyond. Front and back porches provide ample opportunities to enjoy the views. There's plenty of room for everyone inside with 4 bedrooms, 2.5 bathrooms, an office or flex room and playroom. Built-ins surround the fireplace in the cozy living room while the dining room makes the table the heart of the home. Granite countertops, a LOT of custom cabinets and a professional gas range make the kitchen functional and beautiful. Hardwood floors grace the entire first floor, a mudroom area greets you as you enter from the spacious garage, and the laundry room leads directly into the primary closet for added convenience. The primary bathroom has been recently updated with designer tile and a frameless glass shower. Upstairs you'll find 3 secondary bedrooms, a full bath and a large playroom. Residents of Live Oak Creek enjoy access to outstanding amenities such as community pool, splash pad, fishing ponds, playgrounds and walking trails. Come see this special and inviting home!
Full Property Details
Full Property Details for 12049 Carlin Dr
General
- HOA FEE: $65/month
- HOA FEE FREQ.: Semi-Annually
- Taxes: $10,373
- Status: Closed
- Type: Single Family
- Source: NTREIS
- MLS ID: 21282154
- Added to Site: 153 day(s) ago
Interior
- Interior Features: Built-in Features, Eat-in Kitchen, Granite Counters, High Speed Internet, Kitchen Island, Open Floorplan, Pantry, Cable TV, Walk-In Closet(s)
- Fireplace: Yes
- Number of Fireplaces: 1
- Fireplace(s): Gas Log, Living Room
- Appliances: Some Gas Appliances, Convection Oven, Dishwasher, Disposal, Gas Range, Gas Water Heater, Microwave, Plumbed For Gas, Vented Exhaust Fan
- Flooring: Tile, Wood
Rooms
Bathrooms
- Total Bathrooms: 3
- Full Bathrooms: 2
- Half Bathrooms: 1
Bedrooms
- Total Bedrooms: 4
Other Rooms
- Laundry: Electric Dryer Hookup, Laundry in Utility Room
Additional Information
- Shared Pool: Yes
- Pool: Yes
- Pool Description: None, Community
- Security/Safety: Smoke Detector(s)
Exterior
- Exterior Features: Rain Gutters
- Porch/Patio/Deck: Covered
Parking
- Garage: Yes
- Attached garage: Yes
- Garage Spaces: 2
- Covered Spaces: 2
- Parking Features: Driveway, Garage Faces Front
Location
- County: Tarrant
- Subdivision: Live Oak Creek
- Driving Directions: GPS should lead directly to house
School Information
- Elem School District: White Settlement ISD
- Midd School District: White Settlement ISD
- High School District: White Settlement ISD
- Elementary School: North
- Middle School: Brewer
- High School: Brewer
Community
- Association: Yes
- Assoc. Name: Neighborhood Management Inc.
- Assoc. Fees Include: All Facilities
Heating & Cooling
- Central air: Yes
- Air Conditioning: Yes
- Cooling Type: Central Air, Electric
- Heating Type: Central, Natural Gas
Utilities
- Cable Available: Yes
- Utility Description: Electricity Connected, Natural Gas Available, Municipal Utilities, Sewer Available, Separate Meters, Underground Utilities, Water Available, Cable Available
Structural Information
- Property Detached: Yes
- Architectural Style: Traditional, Detached
- Structure Type: House
- Detached/Attached: Detached
- Construction: Brick
- Roof: Asphalt
- Stories/Levels: 2
- Living Area: 2,972 Sq. Ft.
- Year Built: 2015
Lot Features
- Property View: Water
- Lot Size (Acres): 0.21
- Lot Size (Sq. Ft.): 9,147.6
- Sidewalks: Yes
- Lot Features: Backs to Greenbelt/Park, Sprinkler System
- Fencing (Description): Wood, Wrought Iron
Water Features
- Water View: Yes
Financial Considerations
- For Sale/Rent/Lease: For Sale
- Association Fee: $390
- Assoc Fee Freq.: Semi-Annually
- Tax Amount: $10,373
- Terms: Cash, Conventional, FHA
Disclosures and Reports
- Legal Description: LIVE OAK CREEK BLOCK G LOT 5
- Disclosures/Rstr.: Municipal Utility District Disclosure, Owner Is Listing Agent
- Property ID: 41439546
- Block: G
- Lot Number: 5
Listed by League Real Estate, Lindsay Martin
Sold by Keller Williams Realty, Charles Brown
Listing agent
— 12049 Carlin Dr —
Lindsay Martin
League Real Estate
817-523-9113

 NMLS#: 1598647
Get Pre-Approved Today
Schools
Schools serving 12049 Carlin Dr
School District:White Settlement Independent School District
| Name | Grades | Distance |
|---|---|---|
North Elementary School 9850 Legacy Dr, White Settlement, TX 76108 | K-4 | 2.7 mi |
Brewer Middle School 1000 South Cherry Lane, White Settlement, TX 76108 | 7-8 | 5 mi |
Brewer High School 1025 West Loop 820 North, Fort Worth, TX 76108 | 9-12 | 3.3 mi |
Disclaimer:
School attendance boundaries provided by ATTOM Data Solutions and are for reference only. Contact the school directly to verify enrollment eligibility.
12049 Carlin Drive, Fort Worth, TX 76108 (MLS# 21282154) is a Single Family property that was sold on July 13, 2026. Want to learn more about 12049 Carlin Drive? Do you have questions about finding other Single Family real estate for sale in Fort Worth? You can browse all Fort Worth real estate or contact a Coldwell Banker agent to request more information.