
This is a carousel with tiles that activate property listing cards. Use the previous and next buttons to navigate.
1/1
This is a carousel with tiles that activate property listing cards. Use the previous and next buttons to navigate.
1/1

Property Description
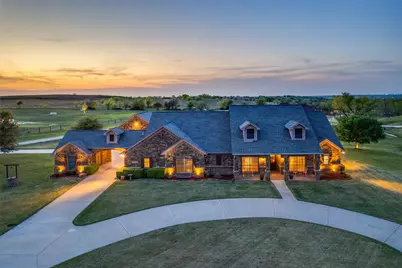
Welcome to your private retreat on 1.3 picturesque acres in one of the area's most distinctive and desirable neighborhoods-famously recognized as a filming location for Landman. This unique community offers not only a sense of exclusivity but also a welcoming atmosphere. Set back with plenty of space and privacy, this beautifully appointed home features 3 spacious bedrooms, 3 full bathrooms, and a convenient half bath, thoughtfully designed to provide both comfort and functionality. The 3-car garage offers ample room for vehicles, storage, or even a workshop setup. Step outside and discover a true backyard oasis designed for both relaxation and entertaining. The resort-style pool is the centerpiece, featuring a beach-style entry for easy access, a diving board for added fun, and a stunning water feature that creates a tranquil ambiance. Whether you're enjoying a quiet evening swim or hosting a lively summer gathering, this outdoor space delivers an unforgettable experience. Elevating the entertainment possibilities even further is the incredible party barn-an ideal flex space for celebrations, game days, or simply unwinding with friends and family. Complete with a covered porch, the barn opens seamlessly to the pool area, creating a natural flow between indoor & outdoor living spaces and making it perfect for year-round enjoyment. Beyond the fenced yard, the property continues, offering additional acreage that enhances both privacy & potential. Whether you envision creating a garden, adding recreational features, or simply enjoying the open space, the possibilities are endless. With its rare combination of acreage, amenities, & community charm, this property offers a lifestyle that's hard to find. From peaceful mornings to vibrant evenings by the pool, every detail invites you to slow down, spread out, & truly feel at home. Don't miss the opportunity to own a one-of-a-kind property that perfectly balances luxury, comfort, & a connection to nature.
Full Property Details
Full Property Details for 12067 Vista Ranch Way
General
- HOA FEE: $42/month
- HOA FEE FREQ.: Annually
- Taxes: $12,219
- Status: Closed
- Type: Single Family
- Source: NTREIS
- MLS ID: 21234068
- Added to Site: 189 day(s) ago
Interior
- Interior Features: Decorative/Designer Lighting Fixtures, Eat-in Kitchen, Granite Counters, High Speed Internet, Kitchen Island, Open Floorplan, Pantry, Walk-In Closet(s)
- Fireplace: Yes
- Number of Fireplaces: 1
- Fireplace(s): Living Room, Stone
- Appliances: Double Oven, Dishwasher, Gas Cooktop, Disposal, Microwave, Refrigerator
- Flooring: Carpet, Concrete, Ceramic Tile, Hardwood
Rooms
Bathrooms
- Total Bathrooms: 4
- Full Bathrooms: 3
- Half Bathrooms: 1
Bedrooms
- Total Bedrooms: 3
Other Rooms
- Laundry: Washer Hookup, Dryer Hookup, ElectricDryer Hookup, Laundry in Utility Room
Additional Information
- Pool: Yes
- Pool Description: Diving Board, Gunite, In Ground, Pool, Water Feature
Exterior
- Exterior Features: Outdoor Grill
- Porch/Patio/Deck: Covered
Parking
- Garage: Yes
- Attached garage: Yes
- Garage Spaces: 3
- Carports: Yes
- Carport Spaces: 1
- Covered Spaces: 4
- Parking Features: Circular Driveway, Driveway, Garage, Porte-Cochere
Location
- County: Tarrant
- Subdivision: Vista Ranch
- Driving Directions: See GPS
School Information
- Elem School District: Northwest ISD
- Midd School District: Northwest ISD
- High School District: Northwest ISD
- Elementary School: Carl E. Schluter
- Middle School: Leo Adams
- High School: Northwest
Community
- Association: Yes
- Assoc. Name: Vista Ranch HOA
- Assoc. Fees Include: Association Management
Heating & Cooling
- Central air: Yes
- Air Conditioning: Yes
- Cooling Type: Central Air, Electric
- Heating Type: Central, Propane
Utilities
- Sewer: Septic Tank
- Water: Well
- Well: Yes
- Utility Description: Propane, Septic Available, Water Available
Structural Information
- Property Detached: Yes
- Architectural Style: Traditional, Detached
- Structure Type: House
- Detached/Attached: Detached
- Construction: Brick, Rock, Stone
- Roof: Composition
- Stories/Levels: 1
- Living Area: 2,884 Sq. Ft.
- Year Built: 2006
Lot Features
- Lot Size (Acres): 1.34
- Lot Size (Sq. Ft.): 58,370.4
- Lot Dimensions: TBV
- Lot Features: Acreage, Corner Lot, Landscaped
Financial Considerations
- For Sale/Rent/Lease: For Sale
- Association Fee: $500
- Assoc Fee Freq.: Annually
- Tax Amount: $12,219
Disclosures and Reports
- Legal Description: VISTA RANCH BLOCK 2 LOT 30
- Property ID: 40489248
- Block: 2
- Lot Number: 30
Listed by Ebby Halliday, REALTORS, Julie Pierce
Sold by Compass RE Texas, LLC, William Kowaleski
Listing agent
— 12067 Vista Ranch Way —
Julie Pierce
Ebby Halliday, REALTORS
817-481-5882

 NMLS#: 1598647
Get Pre-Approved Today
Schools
Schools serving 12067 Vista Ranch Way
School District:Northwest Independent School District
| Name | Grades | Distance |
|---|---|---|
Carl E Schluter Elementary School 1220 Mesa Crest Drive, Haslet, TX 76052 | PK-5 | 3.5 mi |
Leo Adams Middle 1069 Eagle Boulevard, Haslet, TX 76052 | 6-8 | 3.5 mi |
V R Eaton High School 1350 Eagle Dr, Fort Worth, TX 76052 | 9-12 | 3.3 mi |
Disclaimer:
School attendance boundaries provided by ATTOM Data Solutions and are for reference only. Contact the school directly to verify enrollment eligibility.
12067 Vista Ranch Way, Fort Worth, TX 76179 (MLS# 21234068) is a Single Family property that was sold on July 09, 2026. Want to learn more about 12067 Vista Ranch Way? Do you have questions about finding other Single Family real estate for sale in Fort Worth? You can browse all Fort Worth real estate or contact a Coldwell Banker agent to request more information.