This is a carousel with tiles that activate property listing cards. Use the previous and next buttons to navigate.
1/15
$238,000
This is a carousel with tiles that activate property listing cards. Use the previous and next buttons to navigate.
1/15
Property Description
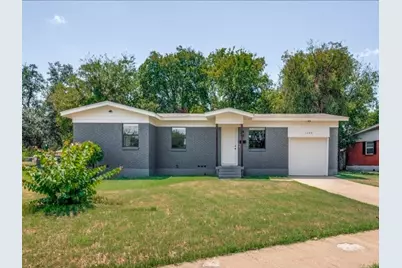
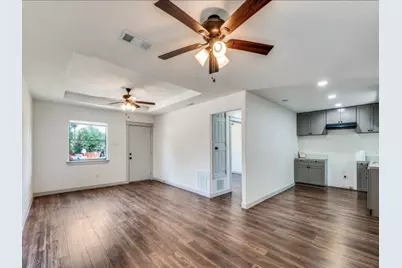
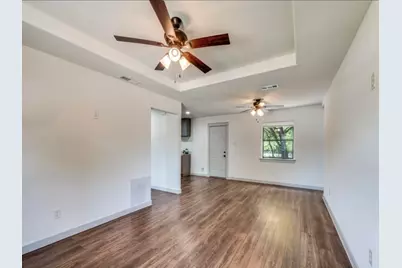
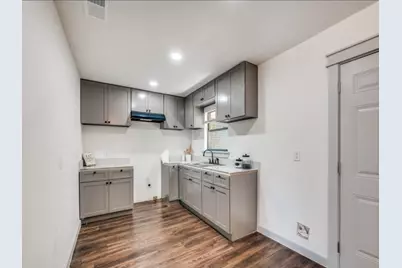
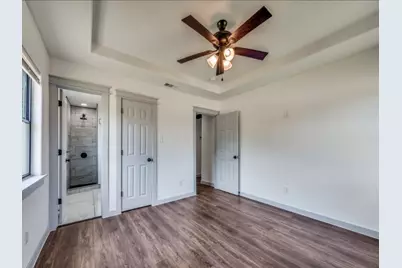
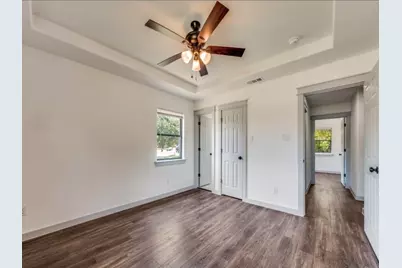
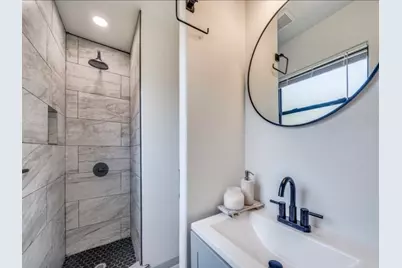
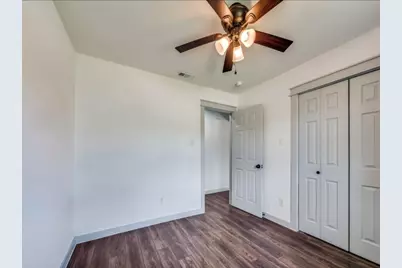
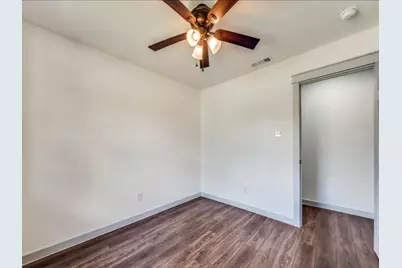
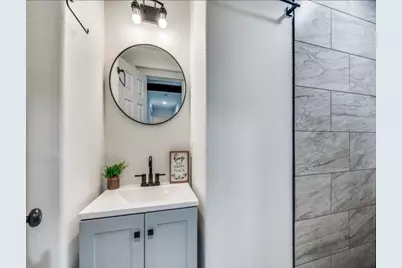
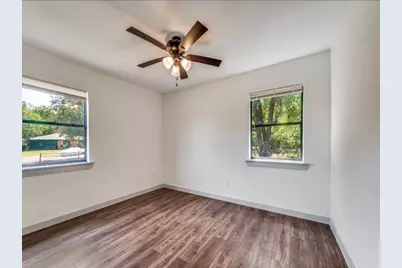
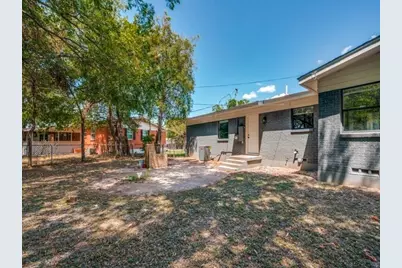
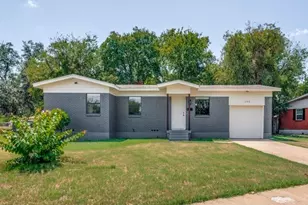
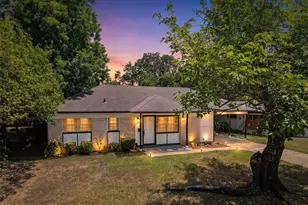
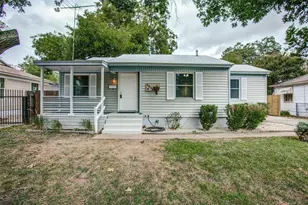
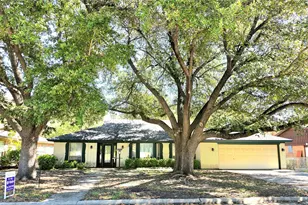
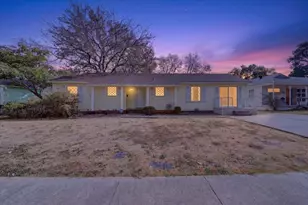
Situated on a desirable corner lot with an oversized backyard, this home was fully remodeled in 2025 and is move-in ready. The open-concept kitchen, living, and dining areas offer a functional layout with plenty of natural light. Updates include luxury waterproof vinyl flooring, shaker-style cabinetry, interior doors, ceiling fans, energy-efficient HVAC, spray-foam insulation, plumbing, electrical wiring, water heater, and fresh interior and exterior paint. Both bathrooms feature updated tiled showers and modern finishes. The oversized backyard provides plenty of space for outdoor entertaining, pets, play, or future possibilities. A beautifully updated home offering modern finishes, energy-efficient improvements, and a spacious corner-lot setting.
Full Property Details
Full Property Details for 1208 Savage Dr
General
- Price: $238,000
- Taxes: $2,178
- Status: Active
- Type: Single Family
- Source: NTREIS
- MLS ID: 21358740
- Updated: 8/14/2026
- Added to Site: 11 day(s) ago
Interior
- Interior Features: High Speed Internet, Open Floorplan, Tile Counters
- Appliances: Electric Range, Gas Range
- Flooring: Luxury Vinyl Plank, Tile
Rooms
Bathrooms
- Total Bathrooms: 2
- Full Bathrooms: 2
Bedrooms
- Total Bedrooms: 3
Other Rooms
- Laundry: Washer Hookup, Electric Dryer Hookup, Laundry in Utility Room, Stacked
Parking
- Garage: Yes
- Attached garage: Yes
- Garage Spaces: 1
- Covered Spaces: 1
- Parking Features: Driveway, Garage
Location
- County: Tarrant
- Subdivision: View Park Add
- Driving Directions: From Loop 820 South, take 20 West, Exit Oak Grove Rd, left on Oak Grove Rd, right on Bandy Ave, Right on Savage Dr, house will be on your left with a sign in the yard.
School Information
- Elem School District: Everman ISD
- Midd School District: Everman ISD
- High School District: Everman ISD
- Elementary School: Bishop
- Middle School: Charles Baxter
- High School: Everman
Heating & Cooling
- Central air: Yes
- Air Conditioning: Yes
- Cooling Type: Central Air, Electric, ENERGY STAR Qualified Equipment
- Heating Type: Central, Electric, ENERGY STAR Qualified Equipment
Utilities
- Sewer: Public Sewer
- Water: Public
- Utility Description: Electricity Available, Sewer Available, Water Available
Structural Information
- Property Detached: Yes
- Architectural Style: Detached
- Structure Type: House
- Detached/Attached: Detached
- Roof: Asphalt
- Stories/Levels: 1
- Living Area: 1,115 Sq. Ft.
- Year Built: 1955
- Property Condition: Resale
Lot Features
- Lot Size (Acres): 0.202
- Lot Size (Sq. Ft.): 8,799.12
- Lot Size Source: Public Records
- Lot Features: Back Yard, Corner Lot, Lawn, Few Trees
- Fencing (Description): Chain Link
Financial Considerations
- For Sale/Rent/Lease: For Sale
- Tax Amount: $2,178
- Terms: Cash, Conventional, FHA, VA Loan
Disclosures and Reports
- Legal Description: VIEW PARK ADDITION BLOCK 11 LOT 1
- Exclusions: Mounted TV's, Washer, Dryer, Curtains, wall decorations, cameras, camera doorbell
- Property ID: 3268748
- Block: 11
- Lot Number: 1
Listed by Elite Real Estate Texas, Benny Casas

Get Pre-Approved Today
Schools
Schools serving 1208 Savage Dr
School District:Everman Independent School District
| Name | Grades | Distance |
|---|---|---|
Bishop Elementary School 501 Vaughn Avenue, Everman, TX 76140 | 1-5 | 2.9 mi |
Dan Powell Intermediate School 8875 Oak Grove Rd, Everman, TX 76140 | PK-K | 2.9 mi |
Roy Johnson Sixth Grade Campus 8901 Oak Grove Road, Fort Worth, TX 76140 | 6-8 | 3 mi |
Charles Baxter J High School 3038 Shelby Rd, Everman, TX 76140 | 6-8 | 3.6 mi |
Everman High School 1000 South Race Street, Everman, TX 76140 | 9-12 | 3.4 mi |
Disclaimer:
School attendance boundaries provided by ATTOM Data Solutions and are for reference only. Contact the school directly to verify enrollment eligibility.
Price & Sales History for 1208 Savage Dr
Date
Details
Price
Change
Source
8/14/2026
Listed
$238,000
—
MLS
Disclaimer: Historical sales information is derived from public records provided by the county offices. Information is not guaranteed and should be independently verified.
Tax History
Tax History for 1208 Savage Dr
Year
Property Taxes
Change
Tax Assessment
Change
2025
$52
16%
$93,116
-49%
2023
$45
—
$183,558
9%
2023
$45
-10%
$168,705
22%
2022
$50
47%
$138,201
16%
2021
$34
70%
$119,105
17%
2020
$20
-99%
$101,757
113%
2018
$1,383
-4%
$47,783
-9%
2019
$1,448
13%
$52,561
21%
2017
$1,278
8%
$43,439
10%
2016
$1,187
9%
$39,490
10%
2015
$1,094
1%
$35,900
—
2013
$1,079
—
$35,900
—
Disclaimer: Historical tax information is derived from public records provided by the county offices. Information is not guaranteed and should be independently verified.
Estimate the Cost
Estimate the Cost for 1208 Savage Dr
1208 Savage Drive, Fort Worth, TX 76134 (MLS# 21358740) is a Single Family property with 3 bedrooms and 2 full bathrooms. 1208 Savage Drive is currently listed for $238,000 and was received on August 14, 2026. Want to learn more about 1208 Savage Drive? Do you have questions about finding other Single Family real estate for sale in Fort Worth? You can browse all Fort Worth real estate or contact a Coldwell Banker agent to request more information.