
This is a carousel with tiles that activate property listing cards. Use the previous and next buttons to navigate.
1/1
This is a carousel with tiles that activate property listing cards. Use the previous and next buttons to navigate.
1/1

Property Description
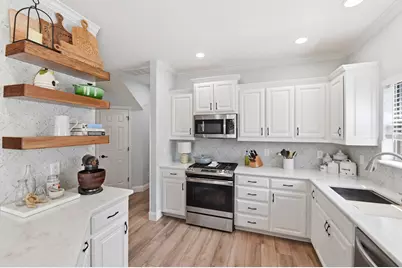
$5000 towards closing with full ask! Welcome to a beautifully updated home in the highly sought-after Villages of Woodland Springs, zoned to Northwest ISD. From the moment you walk in, you'll notice the difference-this home has been thoughtfully upgraded with designer finishes and a modern, move-in ready feel. The main living area is light, bright, and anchored by durable wood-look luxury vinyl plank flooring, creating a warm and inviting space for everyday living and entertaining. Brand New Blinds throughout. The fully updated kitchen is the true centerpiece, featuring upgraded granite countertops with a custom finish, an upgraded sink and fixtures, refreshed cabinetry with modern hardware, stainless steel appliances, and a stunning custom tile backsplash that adds a high-end, designer touch. Upstairs, you'll find all bedrooms along with a spacious loft-perfect for a second living area, game room, or home office. The primary suite offers a relaxing retreat with a beautifully remodeled bathroom, highlighted by a custom walk-in shower, while the secondary bathroom is a true standout, featuring custom floor-to-ceiling cabinetry that delivers a high-end look along with exceptional built-in storage. Additional upgrades include new flooring throughout and fresh interior paint, giving the entire home a clean, cohesive look. Step outside to a private backyard designed for entertaining, complete with a covered patio, pergola, stamped concrete, and an outdoor entertaining space with granite countertop, electrical in place for a future refrigerator, and pre-wiring for a ceiling fan-ideal for enjoying Texas evenings. New fencing was just completed. Residents of Woodland Springs enjoy resort-style amenities including multiple pools, parks, playgrounds, scenic walking trails, and more, all conveniently located near I-35, Alliance Town Center, shopping, dining, and entertainment.
Full Property Details
Full Property Details for 12137 Walden Wood Dr
General
- HOA FEE: $71/month
- HOA FEE FREQ.: Semi-Annually
- Taxes: $6,979
- Status: Closed
- Type: Single Family
- Source: NTREIS
- MLS ID: 21243581
- Added to Site: 190 day(s) ago
Interior
- Interior Features: Built-in Features, Eat-in Kitchen, Cable TV
- Appliances: Dryer, Dishwasher, Gas Oven, Gas Range, Gas Water Heater, Microwave, Washer
Rooms
Bathrooms
- Total Bathrooms: 3
- Full Bathrooms: 2
- Half Bathrooms: 1
Bedrooms
- Total Bedrooms: 3
Other Rooms
- Laundry: Washer Hookup, Dryer Hookup, Laundry in Utility Room
Parking
- Garage: Yes
- Attached garage: Yes
- Garage Spaces: 2
- Covered Spaces: 2
- Parking Features: Door-Single
Location
- County: Tarrant
- Subdivision: Villages Of Woodland Spgs W
- Driving Directions: See GPS
School Information
- Elem School District: Northwest ISD
- Midd School District: Northwest ISD
- High School District: Northwest ISD
- Elementary School: Kay Granger
- Middle School: John M Tidwell
- High School: Byron Nelson
Community
- Association: Yes
- Assoc. Name: The Villages of Woodland Springs
- Assoc. Fees Include: All Facilities, Association Management, Maintenance Grounds, Maintenance Structure
Heating & Cooling
- Central air: Yes
- Air Conditioning: Yes
- Cooling Type: Central Air, Electric
- Heating Type: Central, Natural Gas
Utilities
- Sewer: Public Sewer
- Water: Public
- Cable Available: Yes
- Utility Description: Sewer Available, Water Available, Cable Available
Structural Information
- Property Detached: Yes
- Architectural Style: Detached
- Structure Type: House
- Detached/Attached: Detached
- Roof: Asphalt
- Stories/Levels: 2
- Living Area: 1,845 Sq. Ft.
- Year Built: 2007
Lot Features
- Lot Size (Acres): 0.101
- Lot Size (Sq. Ft.): 4,399.56
Financial Considerations
- For Sale/Rent/Lease: For Sale
- Association Fee: $428
- Assoc Fee Freq.: Semi-Annually
- Tax Amount: $6,979
- Terms: Cash, Conventional, FHA, VA Loan
Disclosures and Reports
- Legal Description: VILLAGES OF WOODLAND SPRINGS W BLOCK 139 LOT
- Property ID: 41077261
- Block: 139
- Lot Number: 47
Listed by Real Broker, LLC, Samuel McCrory
Sold by Fishtail Realty LC, Punya Pandey
Listing agent
— 12137 Walden Wood Dr —
Samuel McCrory
Real Broker, LLC
(855) 450-0442

 NMLS#: 1598647
Get Pre-Approved Today
Schools
Schools serving 12137 Walden Wood Dr
School District:Northwest Independent School District
| Name | Grades | Distance |
|---|---|---|
Kay Granger Elementary School 12771 Saratoga Springs Cir, Keller, TX 76248 | PK-5 | 0.8 mi |
John M Tidwell Middle School 3937 Haslet Roanoke Road, Roanoke, TX 76262 | 6-8 | 2.5 mi |
Byron Nelson High School 2775 Bobcat Boulevard, Trophy Club, TX 76262 | 9-12 | 7.3 mi |
Disclaimer:
School attendance boundaries provided by ATTOM Data Solutions and are for reference only. Contact the school directly to verify enrollment eligibility.
12137 Walden Wood Drive, Fort Worth, TX 76244 (MLS# 21243581) is a Single Family property that was sold on July 16, 2026. Want to learn more about 12137 Walden Wood Drive? Do you have questions about finding other Single Family real estate for sale in Fort Worth? You can browse all Fort Worth real estate or contact a Coldwell Banker agent to request more information.