
This is a carousel with tiles that activate property listing cards. Use the previous and next buttons to navigate.
1/1
This is a carousel with tiles that activate property listing cards. Use the previous and next buttons to navigate.
1/1

Property Description
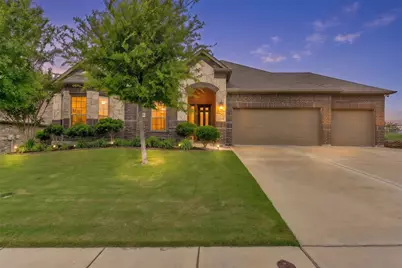
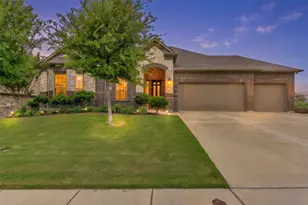
Nestled at the end of a quiet cul-de-sac and backing directly to a scenic greenbelt, this 2017-built home offers a rare level of privacy and space in the popular Live Oak Creek community. The floor plan is designed for modern life, featuring a dedicated home office and a spacious kitchen with a large center island that opens completely to the living and breakfast rooms. The primary suite serves as a true retreat, boasting a dual-sink vanity, separate shower, soaking tub, and a custom walk-in closet, while the three-car garage has been upgraded with clean epoxy flooring. Outside, the massive backyard is a total showstopper, offering unobstructed views of the greenbelt and walking trails with no neighbors directly behind you to interrupt the view. Life in this neighborhood comes with incredible perks, including access to the community splash park, resort-style pools, and playgrounds, all while being minutes away from Lockheed Martin and NAS JRB Fort Worth. Homes with this specific combination of a three-car garage, cul-de-sac privacy, and a greenbelt view are rare finds-schedule your showing today to see this incredible property in person and make this community your new home!
Full Property Details
Full Property Details for 12209 Yarmouth Ln
General
- HOA FEE: $29/month
- HOA FEE FREQ.: Annually
- Taxes: $6,342
- Status: Closed
- Type: Single Family
- Source: NTREIS
- MLS ID: 21277631
- Added to Site: 168 day(s) ago
Interior
- Interior Features: Decorative/Designer Lighting Fixtures, Eat-in Kitchen, Granite Counters, Kitchen Island, Open Floorplan, Pantry, Cable TV, Walk-In Closet(s), Wired for Sound
- Fireplace: Yes
- Number of Fireplaces: 1
- Fireplace(s): Living Room
- Appliances: Dishwasher, Electric Oven, Gas Cooktop, Disposal, Microwave
- Flooring: Carpet, Ceramic Tile, Luxury Vinyl Plank
Rooms
Bathrooms
- Total Bathrooms: 2
- Full Bathrooms: 2
Bedrooms
- Total Bedrooms: 3
Other Rooms
- Laundry: Washer Hookup, Dryer Hookup, Laundry in Utility Room
Additional Information
- Shared Pool: Yes
- Pool: Yes
- Pool Description: None, Community
Exterior
- Exterior Features: Rain Gutters
- Porch/Patio/Deck: Rear Porch, Front Porch, Patio, Covered
Parking
- Garage: Yes
- Attached garage: Yes
- Garage Spaces: 3
- Covered Spaces: 3
- Parking Features: Concrete, Door-Multi, Driveway, Epoxy Flooring, Garage Faces Front, Garage, Inside Entrance, Oversized, Side By Side, Storage
Location
- County: Tarrant
- Subdivision: Live Oak Crk
- Driving Directions: From Downtown Fort Worth (Heading West) Drive time: ~15–20 minutes Take I-30 West out of downtown. Drive for about 8 miles, then take Exit 5B to merge onto I-820 North. Take Exit 6 toward Silver Creek Rd.
School Information
- Elem School District: White Settlement ISD
- Midd School District: White Settlement ISD
- High School District: White Settlement ISD
- Elementary School: North
- Middle School: Brewer
- High School: Brewer
Community
- Association: Yes
- Assoc. Name: Goodwin & Company
- Assoc. Fees Include: All Facilities, Association Management, Maintenance Grounds
Heating & Cooling
- Central air: Yes
- Air Conditioning: Yes
- Cooling Type: Central Air, Ceiling Fan(s)
- Heating Type: Central, Fireplace(s)
Utilities
- Sewer: Public Sewer
- Water: Public
- Cable Available: Yes
- Utility Description: Sewer Available, Water Available, Cable Available
Structural Information
- Property Detached: Yes
- Architectural Style: Traditional, Detached
- Structure Type: House
- Detached/Attached: Detached
- Construction: Brick
- Roof: Composition
- Windows: Window Coverings
- Stories/Levels: 1
- Living Area: 2,115 Sq. Ft.
- Year Built: 2017
Lot Features
- Lot Size (Acres): 0.224
- Lot Size (Sq. Ft.): 9,757.44
- Lot Size Source: Assessor
- Sidewalks: Yes
- Lot Features: Back Yard, Cul-De-Sac, Greenbelt, Lawn, Landscaped, Subdivision, Sprinkler System, Few Trees
- Fencing (Description): Back Yard, Wood
Financial Considerations
- For Sale/Rent/Lease: For Sale
- Association Fee: $350
- Assoc Fee Freq.: Annually
- Tax Amount: $6,342
- Terms: Cash, Conventional, FHA, VA Loan
Disclosures and Reports
- Documents Avail.: Aerial, Survey
- Legal Description: LIVE OAK CREEK BLOCK W LOT 2
- Disclosures/Rstr.: Municipal Utility District Disclosure
- Property ID: 42136863
- Block: W
- Lot Number: 2
Listed by Compass RE Texas, LLC, Josh Winsor
Sold by eXp Realty, LLC, Karrin Forrester
Listing agent
— 12209 Yarmouth Ln —
Josh Winsor
Compass RE Texas, LLC
972-358-6950

 NMLS#: 1598647
Get Pre-Approved Today
Schools
Schools serving 12209 Yarmouth Ln
School District:White Settlement Independent School District
| Name | Grades | Distance |
|---|---|---|
North Elementary School 9850 Legacy Dr, White Settlement, TX 76108 | K-4 | 2.9 mi |
Brewer Middle School 1000 South Cherry Lane, White Settlement, TX 76108 | 7-8 | 5.3 mi |
Brewer High School 1025 West Loop 820 North, Fort Worth, TX 76108 | 9-12 | 3.4 mi |
Disclaimer:
School attendance boundaries provided by ATTOM Data Solutions and are for reference only. Contact the school directly to verify enrollment eligibility.
12209 Yarmouth Lane, Fort Worth, TX 76108 (MLS# 21277631) is a Single Family property that was sold on July 17, 2026. Want to learn more about 12209 Yarmouth Lane? Do you have questions about finding other Single Family real estate for sale in Fort Worth? You can browse all Fort Worth real estate or contact a Coldwell Banker agent to request more information.