This is a carousel with tiles that activate property listing cards. Use the previous and next buttons to navigate.
1/28
$2,180 Sale Pending
This is a carousel with tiles that activate property listing cards. Use the previous and next buttons to navigate.
1/28
Property Description
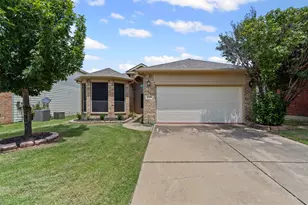
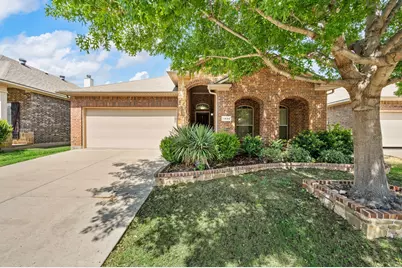
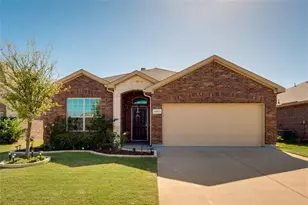
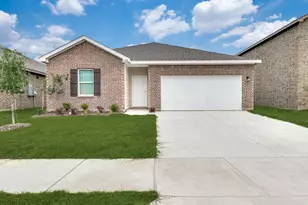
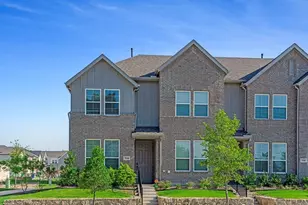
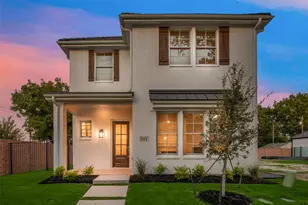
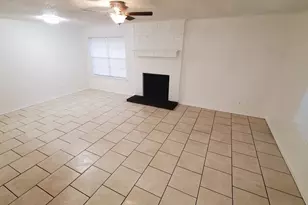
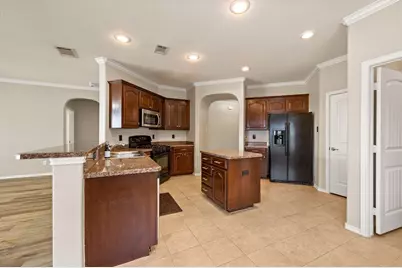
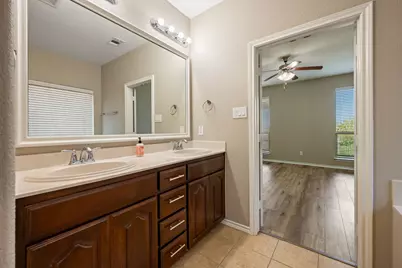
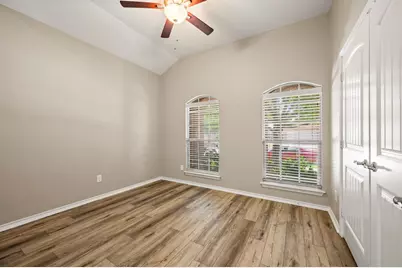
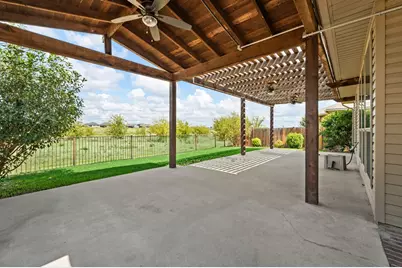
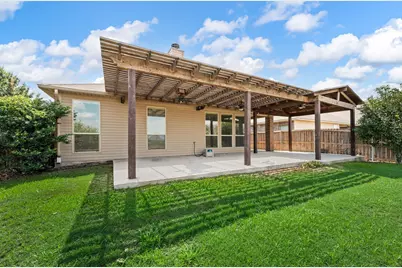
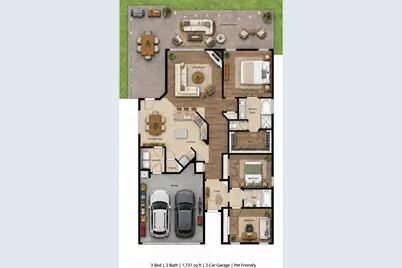
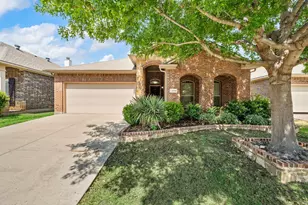
Updated single-story home in Sendera Ranch with 3 bedrooms, 2 bathrooms, 1,737 square feet, and an attached 2-car garage. The home's standout feature is its approximately 735-square-foot covered patio overlooking a fenced backyard and open-land views, with room for outdoor dining, grilling, and entertaining. The open-concept living room features wood-look luxury vinyl plank flooring, a corner fireplace, and large windows, with a natural flow into the kitchen and dining area. The kitchen offers granite countertops, abundant cabinetry, a gas cooktop and oven, a center island, a walk-in pantry, and a refrigerator included with the lease. Ceramic tile extends through the kitchen, dining area, foyer, and wet areas. A split-bedroom layout places the primary suite privately at the rear of the home, with a soaking tub, separate glass-enclosed shower, dual vanities, and a walk-in closet. Two additional bedrooms provide flexible space for guests, a home office, or hobbies. The laundry room includes washer and electric dryer hookups. Sendera Ranch residents enjoy community pools, parks, and miles of walking trails. The home is offered unfurnished. The furnished floor plan is illustrative only and is provided to help prospective tenants visualize the layout. Pets are considered under the owner's pet policy. Tenant pays utilities and yard maintenance.
Full Property Details
Full Property Details for 1224 Diablo Pass
General
- Rent: $2,180
- HOA FEE: $25/month
- HOA FEE FREQ.: Annually
- Status: Pending
- Type: Single Family
- Source: NTREIS
- MLS ID: 21351410
- Updated: 10/11/2026
- Added to Site: 71 day(s) ago
Rental Information
- Lease/Rent Term: 12 Months
- Date Available: 9/1/2026
Interior
- Interior Features: Decorative/Designer Lighting Fixtures, Eat-in Kitchen, High Speed Internet, Kitchen Island, Cable TV, Walk-In Closet(s)
- Fireplace: Yes
- Number of Fireplaces: 1
- Fireplace(s): Gas Log
- Appliances: Dishwasher, Gas Cooktop, Disposal, Gas Oven, Microwave, Refrigerator
- Flooring: Ceramic Tile, Luxury Vinyl Plank
Rooms
Bathrooms
- Total Bathrooms: 2
- Full Bathrooms: 2
Bedrooms
- Total Bedrooms: 3
Exterior
- Porch/Patio/Deck: Covered
Parking
- Garage: Yes
- Attached garage: Yes
- Garage Spaces: 2
- Covered Spaces: 2
- Parking Features: Door-Multi, Garage Faces Front, Garage, Garage Door Opener
Location
- County: Denton
- Subdivision: Sendera Ranch Ph III Sec 2c
- Driving Directions: From I-35 N, take US 287 N. Exit Avondale Haslet and turn right (east). Turn left (north) onto Willow Springs. Turn right (east) onto Sendera Ranch Blvd. Turn left (north) onto Cowbell Ridge Dr. Turn left (west) onto Zanna Grace Way. Turn right onto Diablo Pass. The residence is on the left
School Information
- Elem School District: Northwest ISD
- Midd School District: Northwest ISD
- High School District: Northwest ISD
- Elementary School: Sendera Ranch
- Middle School: Wilson
- High School: Eaton
Community
- Association: Yes
- Assoc. Name: Sendera HOA
- Assoc. Fees Include: All Facilities
- Pets Allowed: Yes
Heating & Cooling
- Central air: Yes
- Air Conditioning: Yes
- Cooling Type: Central Air, Ceiling Fan(s), Electric
- Heating Type: Natural Gas
Utilities
- Sewer: Public Sewer
- Water: Public
- Cable Available: Yes
- Utility Description: Natural Gas Available, Sewer Available, Separate Meters, Water Available, Cable Available
Structural Information
- Property Detached: Yes
- Architectural Style: Traditional, Detached
- Structure Type: House
- Detached/Attached: Detached
- Construction: Brick
- Roof: Composition
- Stories/Levels: 1
- Living Area: 1,737 Sq. Ft.
- Year Built: 2011
Lot Features
- Lot Size (Acres): 0.126
- Lot Size (Sq. Ft.): 5,488.56
- Lot Features: Greenbelt, Landscaped, Sprinkler System
- Fencing (Description): Wrought Iron
Financial Considerations
- For Sale/Rent/Lease: For Lease
- Association Fee: $300
- Assoc Fee Freq.: Annually
- Security Deposit: $2,180
- Pet Deposit: $1,000
- Tenant Pays: All Utilities, Cable TV, Trash Collection, Water
Disclosures and Reports
- Legal Description: SENDERA RANCH PH III SEC 2C BLK 73 LOT 20
- Property ID: R534216
- Block: 73
- Lot Number: 20
Listed by Link'd Real Estate LLC, Kate McCoy
Schools
Schools serving 1224 Diablo Pass
School District:Northwest Independent School District
| Name | Grades | Distance |
|---|---|---|
Sendera Ranch Elementary School 1216 Diamond Back Lane, Haslet, TX 76052 | PK-5 | 0.7 mi |
Truett Wilson Middle School 14200 Sendera Ranch Boulevard, Haslet, TX 76052 | 6-8 | 0.5 mi |
V R Eaton High School 1350 Eagle Dr, Fort Worth, TX 76052 | 9-12 | 3.5 mi |
Disclaimer:
School attendance boundaries provided by ATTOM Data Solutions and are for reference only. Contact the school directly to verify enrollment eligibility.
Price History for 1224 Diablo Pass
Date
Details
Price
Change
Source
8/05/2026
Listed
$2,180
—
MLS
Disclaimer: Historical sales information is derived from public records provided by the county offices. Information is not guaranteed and should be independently verified.

1224 Diablo Pass, Fort Worth, TX 76052 (MLS# 21351410) is a Single Family property with 3 bedrooms and 2 full bathrooms. 1224 Diablo Pass is currently listed for rent at $2,180 and was received on August 05, 2026. Want to learn more about 1224 Diablo Pass? Do you have questions about finding other real estate for sale or rent in Fort Worth? You can browse all Fort Worth rentals or contact a Coldwell Banker agent to request more information.