
This is a carousel with tiles that activate property listing cards. Use the previous and next buttons to navigate.
1/1
This is a carousel with tiles that activate property listing cards. Use the previous and next buttons to navigate.

1/1


Property Description
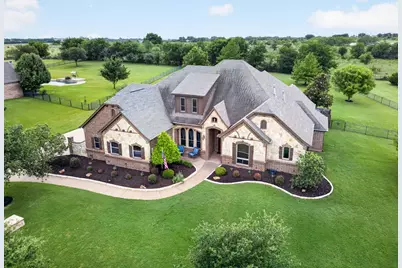
Situated on 1.5 acres in the highly sought-after Northwest ISD and zoned for Eaton High School, this exceptional 5-bedroom, 4-bathroom, 1.5-story home offers luxury, functionality, and space both inside and out. The thoughtfully designed floor plan features 4 bedrooms on the main level, including an oversized primary suite with a private sitting area, along with 3 full bathrooms, a formal dining room, breakfast area, and a spacious kitchen complete with double ovens, propane cooktop, large island, and ample entertaining space overlooking the inviting living room with a stunning floor-to-ceiling stone fireplace. Upstairs offers a versatile second living area, full bathroom, and fifth bedroom, perfect for guests or multigenerational living. Step outside to your private backyard oasis featuring a large covered patio, built-in grill, beach-entry swimming pool, and an oversized zoned irrigated lot with additional space for RV or boat parking, plus a 50-amp RV hookup. Additional upgrades include an in-ground 500-gallon propane tank, generator, new roof being installed, two new AC units, tankless water heater, plantation shutters, private well with 2 HP pump resulting in no water bill, radiant barrier insulation, Certified Renewal by Andersen Windows, and an oversized 3-car garage with a built-in safe room. This property truly has it all.
Full Property Details
Full Property Details for 1224 Rollie Michael Ln
General
- HOA FEE: $42/month
- HOA FEE FREQ.: Annually
- Taxes: $13,717
- Status: Closed
- Type: Single Family
- Source: NTREIS
- MLS ID: 21277660
- Added to Site: 160 day(s) ago
Interior
- Interior Features: Decorative/Designer Lighting Fixtures, Eat-in Kitchen, Kitchen Island, Open Floorplan, Pantry, Walk-In Closet(s)
- Fireplace: Yes
- Number of Fireplaces: 1
- Fireplace(s): Propane
- Appliances: Double Oven, Dishwasher, Electric Oven, Gas Cooktop, Disposal, Microwave, Tankless Water Heater
- Flooring: Carpet, Ceramic Tile, Wood
Rooms
Bathrooms
- Total Bathrooms: 4
- Full Bathrooms: 4
Bedrooms
- Total Bedrooms: 5
Other Rooms
- Laundry: Washer Hookup, Electric Dryer Hookup
Additional Information
- Pool: Yes
- Pool Description: Pool, Pool Sweep
- Security/Safety: Carbon Monoxide Detector(s), Smoke Detector(s)
- Equipment: Generator, Irrigation Equipment, Other, DC Well Pump
Exterior
- Exterior Features: Deck, Outdoor Grill, Outdoor Living Area, RV Hookup, Storage
- Porch/Patio/Deck: See Remarks, Covered, Deck
Parking
- Garage: Yes
- Attached garage: Yes
- Garage Spaces: 3
- Covered Spaces: 3
- Parking Features: Garage Faces Side, Boat, RV Access/Parking
Location
- County: Tarrant
- Subdivision: Vista Ranch
- Driving Directions: GPS friendly
School Information
- Elem School District: Northwest ISD
- Midd School District: Northwest ISD
- High School District: Northwest ISD
- Elementary School: Carl E. Schluter
- Middle School: Leo Adams
- High School: Eaton
Community
- Association: Yes
- Assoc. Name: Vista Ranch HOA
- Assoc. Fees Include: Association Management
Heating & Cooling
- Air Conditioning: Yes
- Cooling Type: Electric
- Heating Type: Electric
Utilities
- Sewer: Aerobic Septic, Septic Tank
- Water: Well
- Well: Yes
- Utility Description: Natural Gas Available, Propane, Septic Available, Water Available
Structural Information
- Property Detached: Yes
- Architectural Style: Traditional, Detached
- Structure Type: House
- Detached/Attached: Detached
- Construction: Brick, Vinyl Siding
- Roof: Composition
- Windows: Window Coverings
- Living Area: 3,778 Sq. Ft.
- Year Built: 2006
Lot Features
- Lot Size (Acres): 1.5
- Lot Size (Sq. Ft.): 65,340
- Lot Size Source: Assessor
- Lot Features: Back Yard, Lawn, Sprinkler System
- Trees/Vegetation: Grassed
- Fencing (Description): Wrought Iron
Green Features
- Energy Efficient: Insulation, Other, Thermostat, Water Heater, Windows
Financial Considerations
- For Sale/Rent/Lease: For Sale
- Association Fee: $500
- Assoc Fee Freq.: Annually
- Tax Amount: $13,717
- Terms: Cash, Conventional, VA Loan
Disclosures and Reports
- Legal Description: VISTA RANCH BLOCK 4 LOT 11
- Exclusions: garage shelving, tv's tv mounts, curtains and curtain rods, hot tub
- Property ID: 40843505
- Block: 4
- Lot Number: 11
Listed by R Campbell Realty LLC, Rejeani Campbell
Sold by eXp Realty LLC, Jen Medkief
Listing agent
— 1224 Rollie Michael Ln —
Rejeani Campbell
R Campbell Realty LLC
469-396-7160

 NMLS#: 1598647
Get Pre-Approved Today
Schools
Schools serving 1224 Rollie Michael Ln
School District:Northwest Independent School District
| Name | Grades | Distance |
|---|---|---|
Carl E Schluter Elementary School 1220 Mesa Crest Drive, Haslet, TX 76052 | PK-5 | 3.1 mi |
Leo Adams Middle 1069 Eagle Boulevard, Haslet, TX 76052 | 6-8 | 3.2 mi |
V R Eaton High School 1350 Eagle Dr, Fort Worth, TX 76052 | 9-12 | 2.9 mi |
Disclaimer:
School attendance boundaries provided by ATTOM Data Solutions and are for reference only. Contact the school directly to verify enrollment eligibility.
1224 Rollie Michael Lane, Fort Worth, TX 76179 (MLS# 21277660) is a Single Family property that was sold on June 30, 2026. Want to learn more about 1224 Rollie Michael Lane? Do you have questions about finding other Single Family real estate for sale in Fort Worth? You can browse all Fort Worth real estate or contact a Coldwell Banker agent to request more information.