This is a carousel with tiles that activate property listing cards. Use the previous and next buttons to navigate.
1/19
$235,000
This is a carousel with tiles that activate property listing cards. Use the previous and next buttons to navigate.
1/19
Property Description
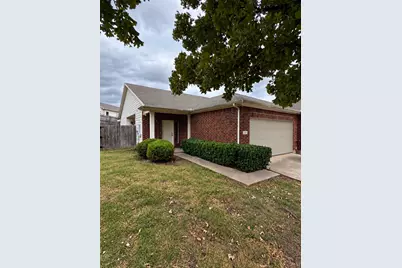
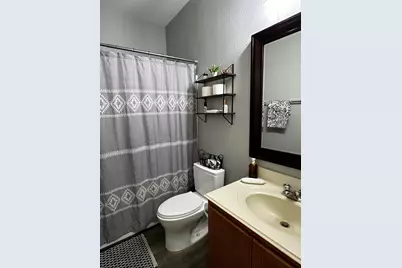
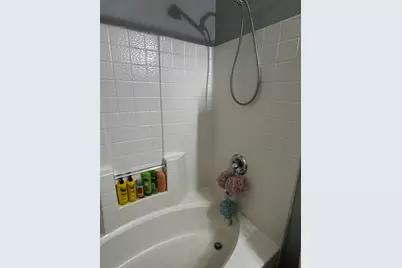
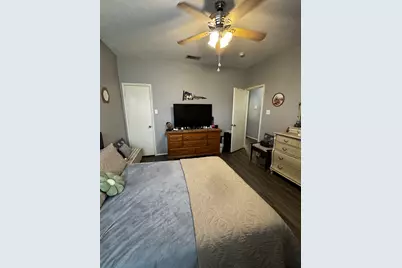
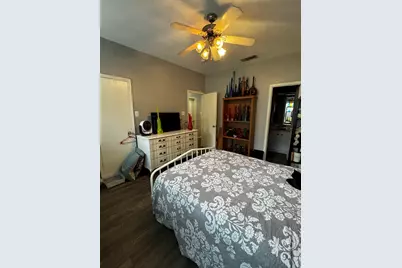
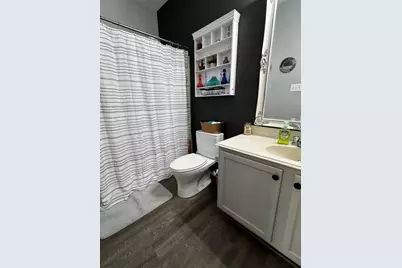
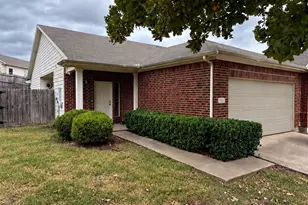
Welcome to this spacious 2-bedroom, 2-bath half duplex in Saginaw offering approximately 1,275 square feet of comfortable, well-designed living space. With a layout that works beautifully for families, roommates, or anyone wanting a little extra flexibility, this home offers both functionality and value. Inside, you'll find bamboo laminate flooring throughout, updated lighting and appliances in the kitchen, and an open living dining area perfect for family gatherings or watching TV while you cook and eat. Several updates were completed in 2020, including flooring, paint, and kitchen improvements, while the garage door opener was replaced in 2026. The 2-car garage provides excellent parking and storage, while the outdoor space is a standout feature. Enjoy a large front yard plus an oversized backyard with plenty of room for entertaining, pets, play, gardening, or simply relaxing outdoors. A large stone fence along the back adds privacy and gives the yard a distinctive finished look. With generous living space, thoughtful updates, a large backyard, and a versatile floor plan, this Saginaw property is ready for its next owner to make it home.
Full Property Details
Full Property Details for 1225 Grand Central Pkwy
General
- Price: $235,000
- HOA FEE: $75/month
- HOA FEE FREQ.: Semi-Annually
- Taxes: $5,927
- Status: Active
- Type: Duplex
- Source: NTREIS
- MLS ID: 21395336
- Updated: 10/2/2026
- Added to Site: 7 day(s) ago
Interior
- Interior Features: Chandelier, Decorative/Designer Lighting Fixtures, Eat-in Kitchen, Pantry, Cable TV, Walk-In Closet(s)
- Appliances: Dishwasher, Electric Range, Electric Water Heater, Disposal
- Flooring: Bamboo
Rooms
Bathrooms
- Total Bathrooms: 2
- Full Bathrooms: 2
Bedrooms
- Total Bedrooms: 2
Other Rooms
- Laundry: Washer Hookup, Electric Dryer Hookup, Laundry in Utility Room
Additional Information
- Shared Amenities: Maintenance Front Yard
Parking
- Garage: Yes
- Attached garage: Yes
- Garage Spaces: 2
- Covered Spaces: 2
- Parking Features: Concrete, Driveway, Garage Faces Front, Garage, Garage Door Opener, On Street
Location
- County: Tarrant
- Subdivision: Villages Of Chisholm Ridge Th
- Driving Directions: Heading North on Blue Mound Rd., coming from I820, pass Basswood then you will turn right onto Grand Central Pkwy. The home will be on the left on the curve.
School Information
- Elem School District: Eagle MT-Saginaw ISD
- Midd School District: Eagle MT-Saginaw ISD
- High School District: Eagle MT-Saginaw ISD
- Elementary School: Chisholm Ridge
- Middle School: Highland
- High School: Saginaw
Community
- Association: Yes
- Assoc. Name: The Villages of Chisolm Ridge
- Assoc. Fees Include: Maintenance Grounds
Heating & Cooling
- Heating Type: Central, Electric
Utilities
- Cable Available: Yes
- Utility Description: Separate Meters, Water Available, Cable Available
Structural Information
- Architectural Style: Traditional
- Structure Type: Duplex
- Detached/Attached: Attached
- Construction: Brick
- Roof: Composition, Shingle
- Stories/Levels: 1
- Living Area: 1,275 Sq. Ft.
- Year Built: 2007
- Property Condition: Resale
Lot Features
- Lot Size (Acres): 0.17
- Lot Size (Sq. Ft.): 7,405.2
- Lot Size Source: Public Records
- Lot Features: Corner Lot, Subdivision, Sprinkler System
- Trees/Vegetation: Grassed
- Fencing (Description): Stone, Wood
Financial Considerations
- For Sale/Rent/Lease: For Sale
- Association Fee: $450
- Assoc Fee Freq.: Semi-Annually
- Tax Amount: $5,927
- Terms: Cash, Conventional, Contract, FHA, USDA Loan, VA Loan
Disclosures and Reports
- Legal Description: VILLAGES OF CHISHOLM RIDGE, TH BLOCK 14 LOT 1
- Exclusions: Mounted TVs
- Property ID: 41029127
- Block: 14
- Lot Number: 13
Listed by Realty Texas LLC, J.D. Rolader
Get Pre-Approved Today
Schools
Schools serving 1225 Grand Central Pkwy
School District:Eagle Mountain-Saginaw Independent School District
| Name | Grades | Distance |
|---|---|---|
Chisholm Ridge 8301 Running River Lane, Fort Worth, TX 76131 | PK-5 | 0.8 mi |
Highland Middle School 1001 E Bailey Boswell Rd, Fort Worth, TX 76131 | 6-8 | 0.5 mi |
Saginaw High School 800 N Blue Mound Rd, Saginaw, TX 76131 | 9-12 | 0.6 mi |
Disclaimer:
School attendance boundaries provided by ATTOM Data Solutions and are for reference only. Contact the school directly to verify enrollment eligibility.
Price & Sales History for 1225 Grand Central Pkwy
Date
Details
Price
Change
Source
10/01/2026
Listed
$235,000
—
MLS
Disclaimer: Historical sales information is derived from public records provided by the county offices. Information is not guaranteed and should be independently verified.

Tax History
Tax History for 1225 Grand Central Pkwy
Year
Property Taxes
Change
Tax Assessment
Change
2025
$5,927
74%
$246,386
—
2023
$3,411
—
$246,386
-4%
2023
$3,411
-21%
$257,576
35%
2022
$4,292
4%
$190,380
12%
2021
$4,137
7%
$169,474
7%
2020
$3,871
2%
$158,738
23%
2018
$3,803
-7%
$129,394
-9%
2019
$4,103
17%
$142,333
21%
2017
$3,497
8%
$117,631
10%
2016
$3,231
4%
$106,937
6%
2015
$3,095
21%
$101,278
10%
2013
$2,558
—
$92,070
10%
2013
$2,558
—
$83,700
—
Disclaimer: Historical tax information is derived from public records provided by the county offices. Information is not guaranteed and should be independently verified.
Estimate the Cost
Estimate the Cost for 1225 Grand Central Pkwy
1225 Grand Central Parkway, Fort Worth, TX 76131 (MLS# 21395336) is a Duplex property with 2 bedrooms and 2 full bathrooms. 1225 Grand Central Parkway is currently listed for $235,000 and was received on October 01, 2026. Want to learn more about 1225 Grand Central Parkway? Do you have questions about finding other Duplex real estate for sale in Fort Worth? You can browse all Fort Worth real estate or contact a Coldwell Banker agent to request more information.