
This is a carousel with tiles that activate property listing cards. Use the previous and next buttons to navigate.
1/1
This is a carousel with tiles that activate property listing cards. Use the previous and next buttons to navigate.
1/1

Property Description
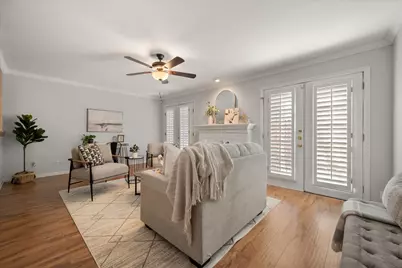
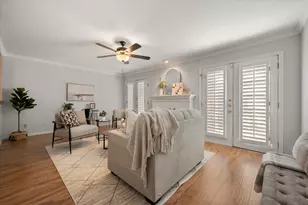
Welcome to Indian Creek Resort Style Living. Fall in love with this beautifully reimagined, 1,600 sq. ft. condo that perfectly blends timeless classic comfort with modern sophistication. Tucked away in a secure, guard gated community on the edge of prestigious Westover Hills, this 2 bedroom, 2.5 bath residence offers a premium, low-maintenance lifestyle without compromising on space or luxury. The bright front room offers incredible versatility ideal as an elegant formal dining area, a sophisticated home office, or a second living space. Fully updated with granite countertops, custom cabinetry, and stainless steel appliances perfect for the home chef. Enjoy the cozy ambiance of wood-burning fireplaces in both the inviting main-floor den and the primary suite. The massive second-floor primary bedroom is a true sanctuary, featuring an ensuite bath and your own personal balcony. Plantation shutters flow throughout the home, accented by classic French doors leading out from the den. Relax or entertain on your enclosed patio, completely secured by a privacy fence the perfect spot for your morning espresso or evening wine. Includes two dedicated parking spaces. For ultimate convenience, the washer and dryer are included and located on the second floor right near the bedrooms. Your monthly HOA covers water, sewer, trash, exterior maintenance, roof coverage, and structural hazard insurance, giving you ultimate peace of mind. Beyond the worry-free living, you gain exclusive access to premier resort-style amenities Gated Security & Clubhouse, Multiple sparkling swimming pools, Private tennis and pickleball courts Centrally located just minutes from TCU, the Fort Worth Zoo ,and the bustling Hospital District, Whether you are looking for a secure lock and leave condo, downsizing in style, or looking for a premier Fort Worth address, this home is ready for its next chapter. Schedule your private tour today.
Full Property Details
Full Property Details for 1229 Roaring Springs Rd
General
- HOA FEE: $794/month
- Status: Closed
- Type: Condo
- Source: NTREIS
- MLS ID: 21237544
- Added to Site: 203 day(s) ago
Interior
- Interior Features: Granite Counters, Cable TV, Walk-In Closet(s)
- Fireplace: Yes
- Number of Fireplaces: 2
- Fireplace(s): Bedroom, Den, Wood Burning
- Appliances: Built-In Gas Range, Dryer, Dishwasher, Electric Cooktop, Electric Oven, Electric Water Heater, Disposal, Microwave, Refrigerator, Washer
- Flooring: Ceramic Tile, Linoleum
Rooms
Bathrooms
- Total Bathrooms: 3
- Full Bathrooms: 2
- Half Bathrooms: 1
Bedrooms
- Total Bedrooms: 2
Additional Information
- Shared Pool: Yes
- Pool: Yes
- Pool Description: Fenced, In Ground, Pool, Community
- Tennis: Yes
- Security/Safety: Fire Alarm, Gated Community
Exterior
- Exterior Features: Balcony
- Porch/Patio/Deck: Balcony
Parking
- Carports: Yes
- Carport Spaces: 2
- Covered Spaces: 2
- Parking Features: Additional Parking
Location
- County: Tarrant
- Subdivision: Indian Creek #1 Condo
- Driving Directions: From I30, North on Horne, Right turn into entrance. After going through gate, turn right at stop sign. Turn right at first parking lot & condo is straight ahead.
School Information
- Elem School District: Fort Worth ISD
- Midd School District: Fort Worth ISD
- High School District: Fort Worth ISD
- Elementary School: Burtonhill
- Middle School: Stripling
- High School: Arlington Heights
Community
- Gated community: Yes
- Association: Yes
- Assoc. Name: T & D Ross
- Assoc. Fees Include: All Facilities, Maintenance Structure, Sewer, Trash, Water
Heating & Cooling
- Central air: Yes
- Air Conditioning: Yes
- Cooling Type: Central Air, Ceiling Fan(s)
- Heating Type: Electric, Fireplace(s)
Utilities
- Sewer: Public Sewer
- Water: Public
- Cable Available: Yes
- Utility Description: Sewer Available, Water Available, Cable Available
Structural Information
- Architectural Style: Traditional
- Detached/Attached: Attached
- Construction: Brick
- Windows: Shutters
- Stories/Levels: 2
- Living Area: 1,600 Sq. Ft.
- Year Built: 1970
Lot Features
- Lot Size (Acres): 0.115
- Lot Size (Sq. Ft.): 5,009.4
- Sidewalks: Yes
- Fencing (Description): Privacy
Financial Considerations
- For Sale/Rent/Lease: For Sale
- Association Fee: $794
- Assoc Fee Freq.: Monthly
- Terms: Conventional, FHA, VA Loan
Disclosures and Reports
- Legal Description: Indian Creek #1 Condo Bldg H
- Exclusions: All staging furniture and accessories
- Property ID: 594008
Listed by Keller Williams Realty, Debbie Davis
Sold by Compass RE Texas, LLC, Alex Lipari
Listing agent
— 1229 Roaring Springs Rd —
Debbie Davis
Keller Williams Realty
817-485-8160

 NMLS#: 1598647
Get Pre-Approved Today
Schools
Schools serving 1229 Roaring Springs Rd
School District:Fort Worth Independent School District
| Name | Grades | Distance |
|---|---|---|
M L Phillips Elementary School 3020 Bigham Boulevard, Fort Worth, TX 76116 | PK-5 | 1.5 mi |
Monnig Middle School 3136 Bigham Boulevard, Fort Worth, TX 76116 | 6-8 | 1.7 mi |
Arlington Heights High School 4501 West Freeway, Fort Worth, TX 76107 | 9-12 | 1.9 mi |
Disclaimer:
School attendance boundaries provided by ATTOM Data Solutions and are for reference only. Contact the school directly to verify enrollment eligibility.
1229 Roaring Springs Road, Fort Worth, TX 76114 (MLS# 21237544) is a Condo property that was sold on July 01, 2026. Want to learn more about 1229 Roaring Springs Road? Do you have questions about finding other Condo real estate for sale in Fort Worth? You can browse all Fort Worth real estate or contact a Coldwell Banker agent to request more information.