
This is a carousel with tiles that activate property listing cards. Use the previous and next buttons to navigate.
1/1
This is a carousel with tiles that activate property listing cards. Use the previous and next buttons to navigate.
1/1

Property Description
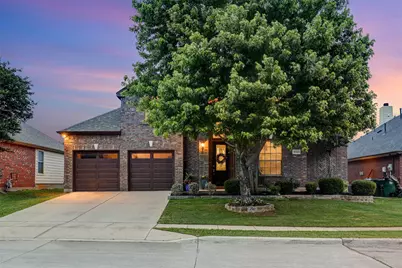
Beautifully maintained, move-in ready home in a prime location! Featuring BRAND NEW carpet and FRESH interior paint. Several major items were replaced in the past 5 years including AC condensers for the first and second floors (2025), Water Heater (2022), Roof (2021), Garage Door Motor & Spring (2026), Sprinkler system control panel (2024), Dishwasher (2025), and microwave (2026). This home also features a whole-home water filtration and softening system. Both the garage unit and the sprinkler system are Wi-Fi enabled. This home offers you a seamless and functional layout with the Primary Suite and Home Office conveniently located downstairs. Vaulted ceiling upon entry and tall ceilings throughout. Plentiful windows and updated lighting fixtures create a bright and inviting atmosphere.The spacious, open floor plan with seamless kitchen to living room flow is ideal for everyday living and entertaining. Primary bedroom has view of the private backyard with garden and spacious patio. The attic has ample space for seasonal storage. Take advantage of the incredible amenities offered in The Villages of Woodland Springs, including 6 resident pools, walking trails, catch-and-release fishing ponds, tennis courts, and basketball courts. Conveniently located near major highways, shopping, restaurants, and entertainment. Zoned for Keller ISD, K-12th all within a 2-mile radius.
Full Property Details
Full Property Details for 12300 Langley Hill Dr
General
- HOA FEE: $80/month
- HOA FEE FREQ.: Semi-Annually
- Taxes: $9,762
- Status: Closed
- Type: Single Family
- Source: NTREIS
- MLS ID: 21279134
- Added to Site: 154 day(s) ago
Interior
- Interior Features: Decorative/Designer Lighting Fixtures, Eat-in Kitchen, Granite Counters, High Speed Internet, Kitchen Island, Loft, Pantry, Vaulted Ceiling(s), Walk-In Closet(s)
- Fireplace: Yes
- Number of Fireplaces: 1
- Fireplace(s): Gas, Gas Log, Living Room
- Appliances: Dishwasher, Gas Cooktop, Disposal, Gas Oven, Gas Water Heater, Microwave, Water Softener, Water Purifier
- Flooring: Carpet, Ceramic Tile, Luxury Vinyl Plank
Rooms
Bathrooms
- Total Bathrooms: 3
- Full Bathrooms: 2
- Half Bathrooms: 1
Bedrooms
- Total Bedrooms: 4
Other Rooms
- Laundry: Washer Hookup, Dryer Hookup, ElectricDryer Hookup, Laundry in Utility Room
Additional Information
- Shared Pool: Yes
- Pool: Yes
- Pool Description: None, Community
- Tennis: Yes
- Security/Safety: Security System Owned, Fire Alarm, Smoke Detector(s)
Exterior
- Porch/Patio/Deck: Patio
Parking
- Garage: Yes
- Attached garage: Yes
- Garage Spaces: 2
- Covered Spaces: 2
- Parking Features: Driveway, Garage
Location
- County: Tarrant
- Subdivision: Villages Of Woodland Spgs W
- Driving Directions: GPS friendly
School Information
- Elem School District: Keller ISD
- Midd School District: Keller ISD
- High School District: Keller ISD
- Elementary School: Caprock
- Middle School: Trinity Springs, Trinity Meadows
- High School: Timber Creek
Community
- Association: Yes
- Assoc. Name: First Service Residential
- Assoc. Fees Include: Association Management, Maintenance Grounds, Maintenance Structure
Utilities
- Sewer: Public Sewer
- Water: Public
- Utility Description: Electricity Available, Natural Gas Available, Sewer Available, Separate Meters, Underground Utilities, Water Available
Structural Information
- Property Detached: Yes
- Architectural Style: Traditional, Detached
- Structure Type: House
- Detached/Attached: Detached
- Construction: Brick, Stone Veneer, Vinyl Siding
- Roof: Composition, Shingle
- Windows: Window Coverings
- Stories/Levels: 2
- Living Area: 3,110 Sq. Ft.
- Year Built: 2010
Lot Features
- Lot Size (Acres): 0.154
- Lot Size (Sq. Ft.): 6,708.24
- Sidewalks: Yes
Financial Considerations
- For Sale/Rent/Lease: For Sale
- Association Fee: $479
- Assoc Fee Freq.: Semi-Annually
- Tax Amount: $9,762
- Terms: Cash, Conventional, FHA, VA Loan
Disclosures and Reports
- Legal Description: VILLAGES OF WOODLAND SPRINGS W BLOCK 128 LOT
- Exclusions: Refrigerators, Washer, Dryer, Curtain Rods, Curtains, all staging decor, wall decor, tall Mirror in Primary Bathroom
- Property ID: 41310144
- Block: 128
- Lot Number: 34
Listed by Sugar Maple Homes, LLC, Jessica Cotten
Sold by Real Broker, LLC, De'Kell Kneeland
Listing agent
— 12300 Langley Hill Dr —
Jessica Cotten
Sugar Maple Homes, LLC

 NMLS#: 1598647
Get Pre-Approved Today
Schools
Schools serving 12300 Langley Hill Dr
School District:Keller Independent School District
| Name | Grades | Distance |
|---|---|---|
Caprock Elementary School 12301 Grey Twig Dr, Keller, TX 76244 | PK-4 | 0.4 mi |
Trinity Springs Middle School 3550 Keller Hicks Rd, Keller, TX 76244 | 7-8 | 1.3 mi |
Timber Creek High School 12350 Timberland Boulevard, Fort Worth, TX 76244 | 9-12 | 0.6 mi |
Disclaimer:
School attendance boundaries provided by ATTOM Data Solutions and are for reference only. Contact the school directly to verify enrollment eligibility.
12300 Langley Hill Drive, Fort Worth, TX 76244 (MLS# 21279134) is a Single Family property that was sold on July 09, 2026. Want to learn more about 12300 Langley Hill Drive? Do you have questions about finding other Single Family real estate for sale in Fort Worth? You can browse all Fort Worth real estate or contact a Coldwell Banker agent to request more information.