
This is a carousel with tiles that activate property listing cards. Use the previous and next buttons to navigate.
1/1
This is a carousel with tiles that activate property listing cards. Use the previous and next buttons to navigate.
1/1

Property Description
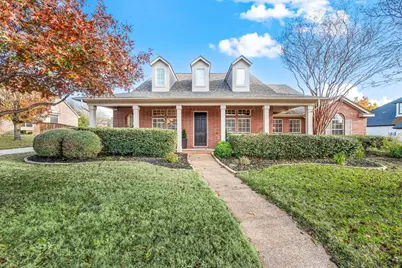
Tucked into the highly desirable Woodland Springs community in Fort Worth and zoned to sought after Keller ISD, this beautiful home offers comfort function and lifestyle from the moment you arrive with a charming front porch and brick walkway that invite you in. Inside you will find a thoughtful layout designed for everyday living and entertaining with a versatile space at the entry that works as a second living area or office and a formal dining room ready for gatherings. The heart of the home opens to a light filled living room with high ceilings, built in cabinets, bookshelves and a stone fireplace. The kitchen features a large island abundant counter space and cabinetry stainless appliances and an easy flow into the living area. The private primary suite offers dual sinks, a walk in shower with dual shower heads and a soaking air tub with chromotherapy plus a unique electric fireplace between the tub and shower. Wood look tile floors run through the main living areas. Secondary bedrooms are tucked into a private hallway with a door for added privacy. A flex space with built in desk and shelving adds function. Upstairs is a large bonus room with a half bath ideal as a bedroom, exercise or hobby room or second office. Step outside to a covered patio and saltwater pool with waterfall feature perfect for relaxing or entertaining. A 3 car garage and extended driveway provide excellent parking. Woodland Springs offers pools ponds trails parks and playgrounds for an active lifestyle.
Full Property Details
Full Property Details for 12316 Silver Maple Dr
General
- HOA FEE: $73/month
- HOA FEE FREQ.: Semi-Annually
- Taxes: $12,785
- Status: Closed
- Type: Single Family
- Source: NTREIS
- MLS ID: 21127842
- Added to Site: 307 day(s) ago
Interior
- Interior Features: Double Vanity, Eat-in Kitchen, High Speed Internet, Kitchen Island, Loft, Open Floorplan, Pantry, Walk-In Closet(s)
- Fireplace: Yes
- Number of Fireplaces: 2
- Fireplace(s): Blower Fan, Bath, Decorative, Electric, Gas, Gas Log, Living Room, See Through
- Appliances: Dishwasher, Electric Cooktop, Electric Oven, Disposal, Ice Maker, Microwave
- Flooring: Carpet, Ceramic Tile, Hardwood
Rooms
Bathrooms
- Total Bathrooms: 4
- Full Bathrooms: 2
- Half Bathrooms: 2
Bedrooms
- Total Bedrooms: 3
Other Rooms
- Laundry: Washer Hookup, Electric Dryer Hookup, Laundry in Utility Room
Additional Information
- Shared Pool: Yes
- Pool: Yes
- Pool Description: Gunite, Indoor, Outdoor Pool, Pool, Pool Sweep, Pool/Spa Combo, Salt Water, Waterfall, Water Feature, Community
- Security/Safety: Smoke Detector(s)
Exterior
- Exterior Features: Rain Gutters
- Porch/Patio/Deck: Rear Porch, Front Porch, Patio, Covered
Parking
- Garage: Yes
- Garage Spaces: 3
- Covered Spaces: 3
- Parking Features: Additional Parking, Concrete, Covered, Driveway, Garage Faces Front, Garage, Garage Door Opener, Kitchen Level, Lighted, Private
Location
- County: Tarrant
- Subdivision: Villages Of Woodland Spgs
- Driving Directions: From 377 to Keller Hicks Rd, Right on Woodland Springs, Right on Silver Maple
School Information
- Elem School District: Keller ISD
- Midd School District: Keller ISD
- High School District: Keller ISD
- Elementary School: Woodlandsp
- Middle School: Trinity Springs, Trinity Meadows
- High School: Timber Creek
Community
- Association: Yes
- Assoc. Name: Village of Woodland Springs
- Assoc. Fees Include: All Facilities, Association Management
Heating & Cooling
- Central air: Yes
- Air Conditioning: Yes
- Cooling Type: Central Air, Ceiling Fan(s), Electric, Multi Units
- Heating Type: Central, Fireplace(s), Natural Gas
Utilities
- Sewer: Public Sewer
- Water: Public
- Utility Description: Electricity Available, Sewer Available, Water Available
Structural Information
- Property Detached: Yes
- Architectural Style: Traditional, Detached
- Structure Type: House
- Detached/Attached: Detached
- Construction: Brick, Fiber Cement
- Roof: Composition
- Windows: Window Coverings
- Stories/Levels: 1
- Living Area: 3,584 Sq. Ft.
- Year Built: 2001
Lot Features
- Lot Size (Acres): 0.296
- Lot Size (Sq. Ft.): 12,893.76
- Sidewalks: Yes
- Lot Features: Back Yard, Interior Lot, Lawn, Landscaped, Subdivision, Sprinkler System, Few Trees
- Fencing (Description): Back Yard, Fenced, Full, High Fence, Wood
Financial Considerations
- For Sale/Rent/Lease: For Sale
- Association Fee: $436
- Assoc Fee Freq.: Semi-Annually
- Tax Amount: $12,785
- Terms: Cash, Conventional, FHA, VA Loan
Disclosures and Reports
- Legal Description: VILLAGES OF WOODLAND SPRINGS BLOCK 18 LOT 5
- Exclusions: Pergola
- Disclosures/Rstr.: Deed Restriction
- Property ID: 7636512
- Block: 18
- Lot Number: 5
Listed by Keller Williams Realty, Lori Mira
Sold by LPT Realty, LLC, Ashley Stewart
Listing agent
— 12316 Silver Maple Dr —
Lori Mira
Keller Williams Realty
817-734-1301

 NMLS#: 1598647
Get Pre-Approved Today
Schools
Schools serving 12316 Silver Maple Dr
School District:Keller Independent School District
| Name | Grades | Distance |
|---|---|---|
Woodland Springs Elementary School 12120 Woodland Springs, Keller, TX 76244 | K-4 | 0.2 mi |
Trinity Springs Middle School 3550 Keller Hicks Rd, Keller, TX 76244 | 7-8 | 1.4 mi |
Timber Creek High School 12350 Timberland Boulevard, Fort Worth, TX 76244 | 9-12 | 1.4 mi |
Disclaimer:
School attendance boundaries provided by ATTOM Data Solutions and are for reference only. Contact the school directly to verify enrollment eligibility.
12316 Silver Maple Drive, Fort Worth, TX 76244 (MLS# 21127842) is a Single Family property that was sold on July 20, 2026. Want to learn more about 12316 Silver Maple Drive? Do you have questions about finding other Single Family real estate for sale in Fort Worth? You can browse all Fort Worth real estate or contact a Coldwell Banker agent to request more information.