No photo available
$360,000 Just Listed
Property Description
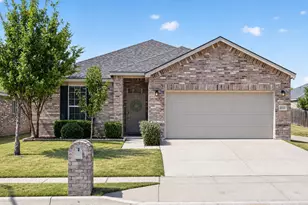
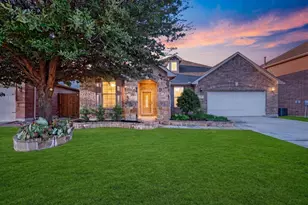
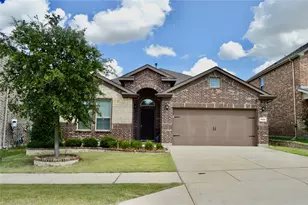
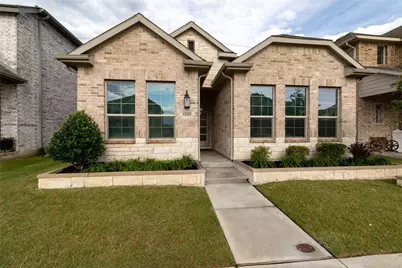
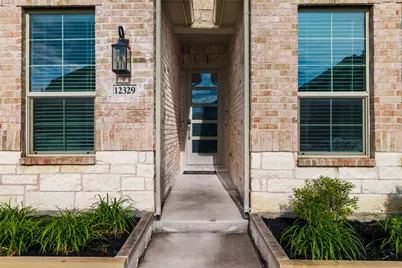
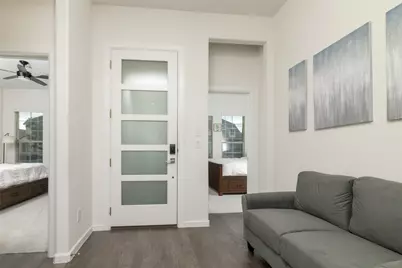
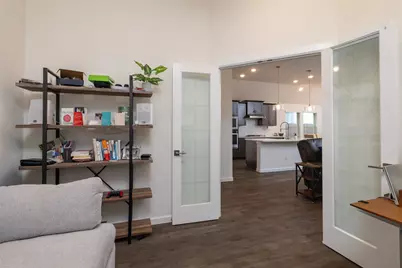
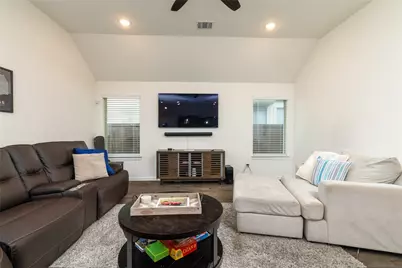
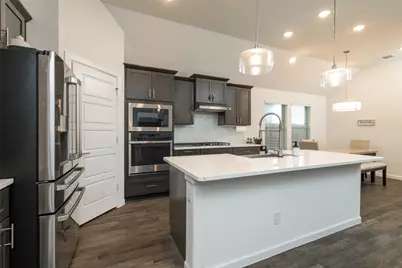
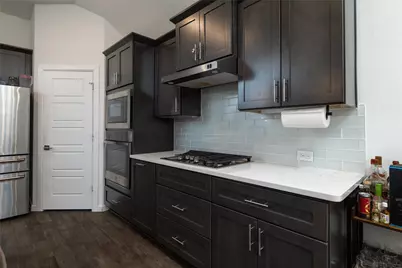
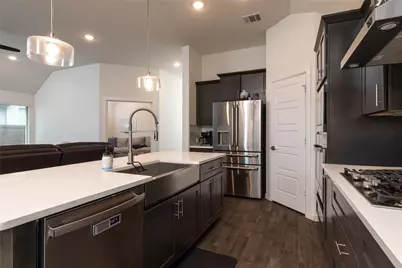
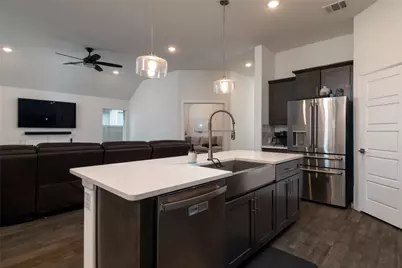
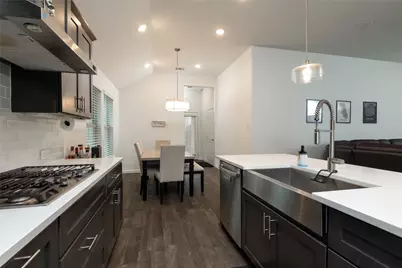
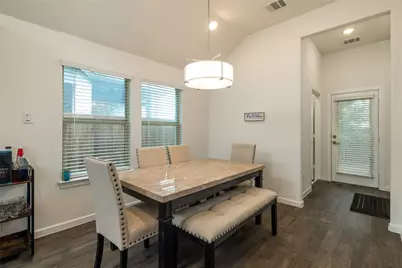
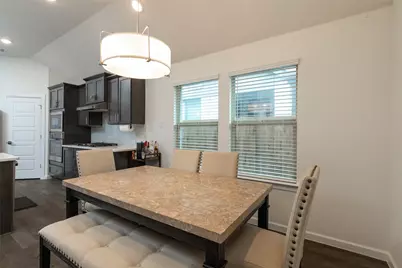
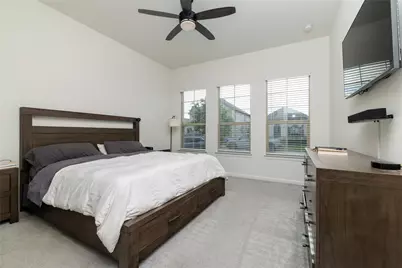
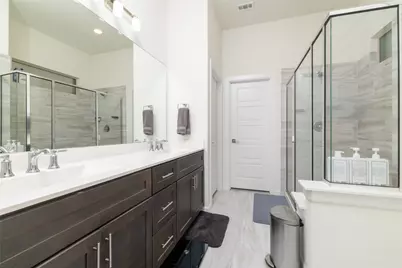
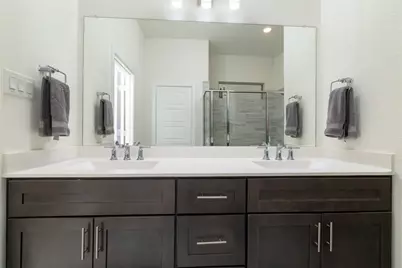
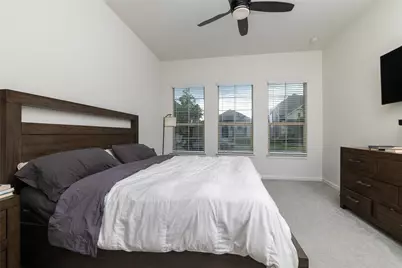
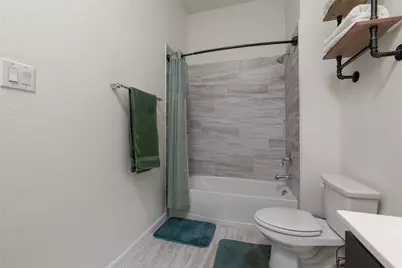
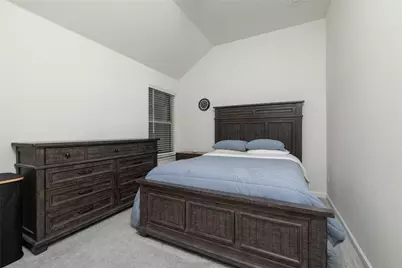
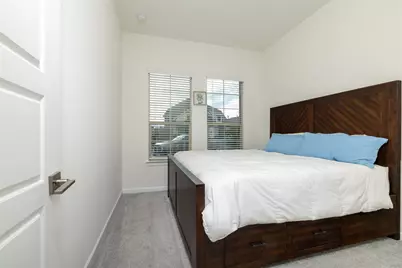
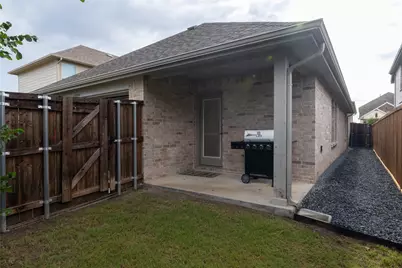
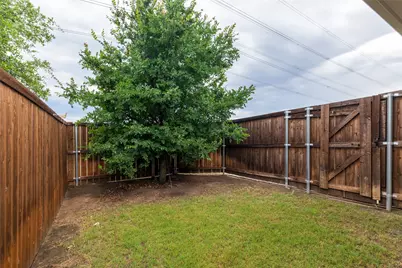
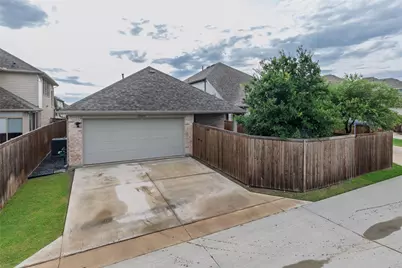
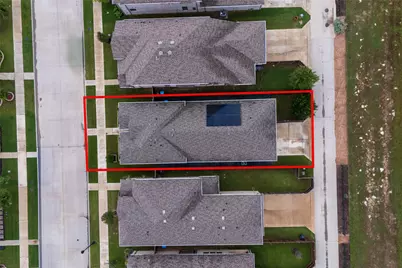
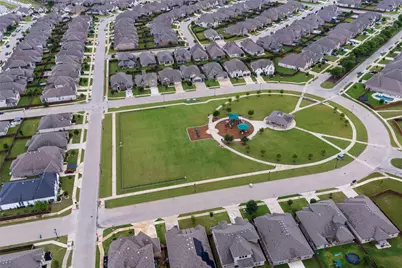
Experience modern comfort and elevated living in this beautifully maintained single-family home situated within the highly sought-after Wellington community. Built in 2021, this contemporary modern designed 3-bedroom, 2-bath with a bonus home office (or playroom, media room, etc. flex room) residence offers approximately 1,888 square feet of stylish living space with a functional open-concept layout ideal for both everyday living and entertaining. Step inside to discover an inviting interior filled with natural light and contemporary finishes, including engineer wood like floors though-out common areas. The spacious living area seamlessly connects to the dining space and gourmet kitchen, creating the perfect setting for gathering with family and friends. The chef-inspired kitchen features generous granite countertop space, sleek cabinetry, a high-performance gas range, and a large center island that serves as both a practical breakfast bar and natural gathering place. The desirable floor plan offers a tranquil primary suite complete with a spacious walk-in closet and a beautifully appointed ensuite bath featuring dual sinks and an oversized walk-in shower. Outside, enjoy a low-maintenance backyard perfect for relaxing or entertaining, along with the convenience of a rear-entry two-car garage. In this desirable Wellington community, residents enjoy resort-style amenities designed to enhance everyday living, including a beautiful pool, elegant clubhouse, biking trails, parks, and lush green spaces. Located within highly acclaimed Northwest ISD and just minutes from the Alliance Corridor, this home offers exceptional access to shopping, dining, entertainment, and major commuting routes including HWY 287 and I-35W. This is more than just a home - it's an opportunity to enjoy modern luxury, convenience, and a vibrant lifestyle in the heart of Haslet. Schedule your private showing today and experience everything this exceptional property has to offer.
Full Property Details
Full Property Details for 12329 Hulson Trl
General
- Price: $360,000
- HOA FEE: $74/month
- HOA FEE FREQ.: Annually
- Taxes: $6,985
- Status: Active
- Type: Single Family
- Source: NTREIS
- MLS ID: 21280505
- Updated: Today (5/25/2026)
- Added to Site: Today
Interior
- Interior Features: Granite Counters, Kitchen Island, Open Floorplan, Pantry, Vaulted Ceiling(s), Walk-In Closet(s)
- Appliances: Some Gas Appliances, Dishwasher, Gas Cooktop, Disposal, Gas Oven, Gas Water Heater, Microwave, Plumbed For Gas
- Flooring: Carpet, Engineered Hardwood, Tile
Rooms
Bathrooms
- Total Bathrooms: 2
- Full Bathrooms: 2
Bedrooms
- Total Bedrooms: 3
Other Rooms
- Laundry: Gas Dryer Hookup, Laundry in Utility Room
Additional Information
- Security/Safety: Security System Owned, Security System, Smoke Detector(s)
Exterior
- Exterior Features: Rain Gutters
- Porch/Patio/Deck: Covered, Patio
Parking
- Garage: Yes
- Attached garage: Yes
- Garage Spaces: 2
- Covered Spaces: 2
- Parking Features: Alley Access, Door-Single, Driveway, Garage, Garage Door Opener, Garage Faces Rear
Location
- County: Tarrant
- Subdivision: Wellington
- Driving Directions: Traveling North from DT Fort Worth, take Hwy 287 West, exit Blue Mound Road turning left, right on Stowers into the Wellington Community. Keep straight, turn left on Maken Trl, right on Levin and right on Hulson Trail, property is on the left side.
School Information
- Elem School District: Northwest ISD
- Midd School District: Northwest ISD
- High School District: Northwest ISD
- Elementary School: Carl E. Schluter
- Middle School: Leo Adams
- High School: Eaton
Community
- Association: Yes
- Assoc. Name: First Service Residential
- Assoc. Fees Include: All Facilities, Association Management
Heating & Cooling
- Central air: Yes
- Air Conditioning: Yes
- Cooling Type: Central Air, Ceiling Fan(s), Electric
- Heating Type: Central, Natural Gas, Solar
Utilities
- Sewer: Public Sewer
- Water: Public
- Utility Description: Electricity Available, Natural Gas Available, Sewer Available, Water Available
Structural Information
- Property Detached: Yes
- Architectural Style: Traditional, Detached
- Structure Type: House
- Detached/Attached: Detached
- Construction: Brick
- Roof: Composition
- Windows: Window Coverings
- Stories/Levels: 1
- Living Area: 1,888 Sq. Ft.
- Year Built: 2021
Lot Features
- Lot Size (Acres): 0.103
- Lot Size (Sq. Ft.): 4,486.68
- Lot Features: Interior Lot, Landscaped, Subdivision, Sprinkler System
- Fencing (Description): Back Yard, Gate, Wood
Financial Considerations
- For Sale/Rent/Lease: For Sale
- Association Fee: $885
- Assoc Fee Freq.: Annually
- Tax Amount: $6,985
- Terms: Cash, Conventional, FHA, VA Loan
Disclosures and Reports
- Documents Avail.: Aerial, Survey
- Legal Description: WELLINGTON BLOCK 33 LOT 8
- Exclusions: Refrigerator, Washer and Dryer. Mineral Rights
- Disclosures/Rstr.: Deed Restriction, Easement(s)
- Property ID: 42680130
- Block: 33
- Lot Number: 8
Listed by Dale Erwin & Associates, Sonia Jones and Dale Erwin & Associates, Dale Erwin
Get Pre-Approved Today
Schools
Schools serving 12329 Hulson Trl
School District:Northwest Independent School District
| Name | Grades | Distance |
|---|---|---|
Carl E Schluter Elementary School 1220 Mesa Crest Drive, Haslet, TX 76052 | PK-5 | 1.2 mi |
Leo Adams Middle 1069 Eagle Boulevard, Haslet, TX 76052 | 6-8 | 1.1 mi |
V R Eaton High School 1350 Eagle Dr, Fort Worth, TX 76052 | 9-12 | 1 mi |
Disclaimer:
School attendance boundaries provided by ATTOM Data Solutions and are for reference only. Contact the school directly to verify enrollment eligibility.
Price & Sales History for 12329 Hulson Trl
Date
Details
Price
Change
Source
5/25/2026
Listed
$360,000
—
MLS
Disclaimer: Historical sales information is derived from public records provided by the county offices. Information is not guaranteed and should be independently verified.

Tax History
Tax History for 12329 Hulson Trl
Year
Property Taxes
Change
Tax Assessment
Change
2024
$3,164
-45%
$315,000
-6%
2023
$5,802
—
$335,000
-10%
2023
$5,802
-14%
$374,059
25%
2022
$6,759
363%
$299,951
436%
2021
$1,461
—
$56,000
—
Disclaimer: Historical tax information is derived from public records provided by the county offices. Information is not guaranteed and should be independently verified.
Estimate the Cost
Estimate the Cost for 12329 Hulson Trl
12329 Hulson Trail, Fort Worth, TX 76052 (MLS# 21280505) is a Single Family property with 3 bedrooms and 2 full bathrooms. 12329 Hulson Trail is currently listed for $360,000 and was received on May 25, 2026. Want to learn more about 12329 Hulson Trail? Do you have questions about finding other Single Family real estate for sale in Fort Worth? You can browse all Fort Worth real estate or contact a Coldwell Banker agent to request more information.