This is a carousel with tiles that activate property listing cards. Use the previous and next buttons to navigate.
1/39
$2,800
This is a carousel with tiles that activate property listing cards. Use the previous and next buttons to navigate.
1/39
Property Description
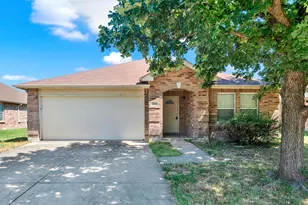
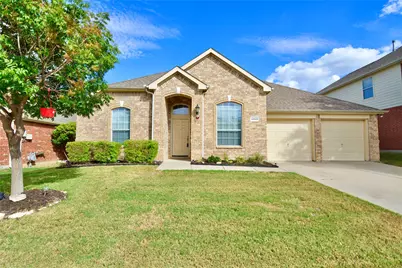
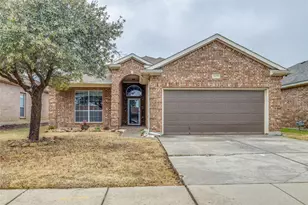
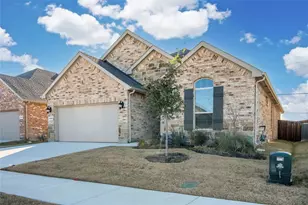
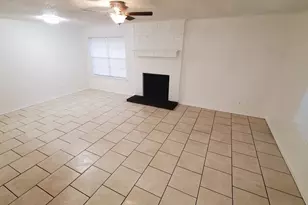
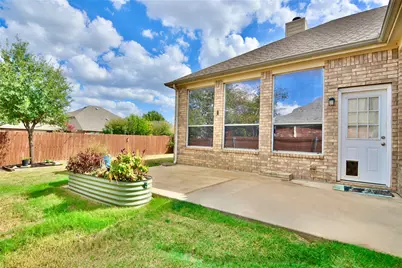
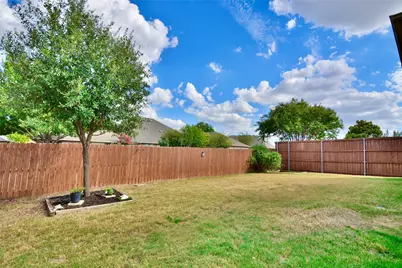
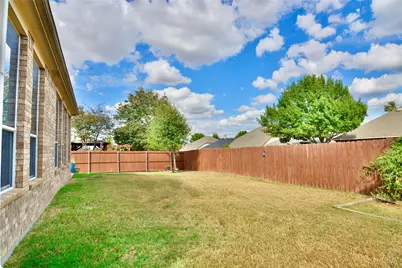
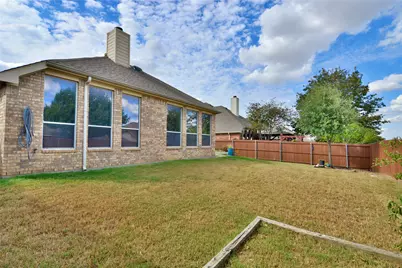
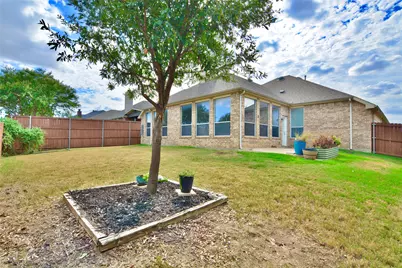
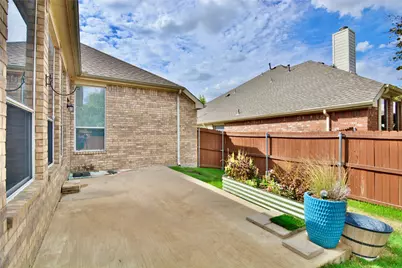
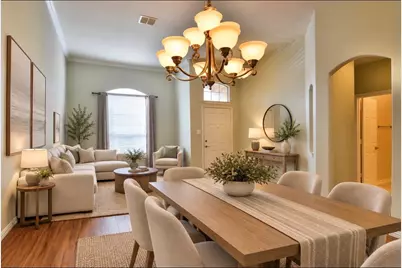
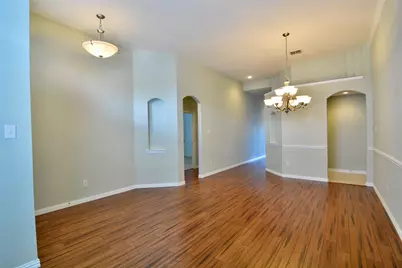
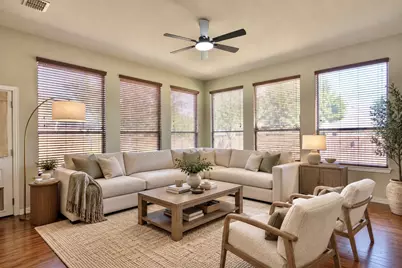
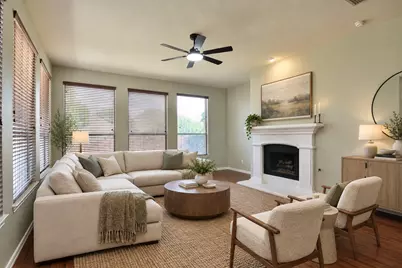
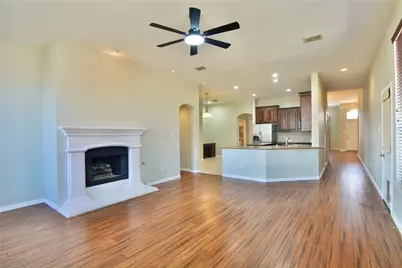
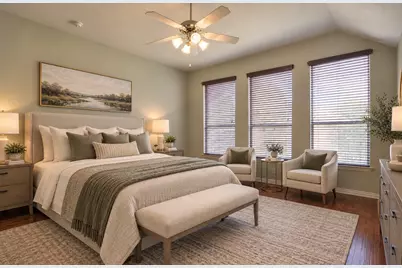
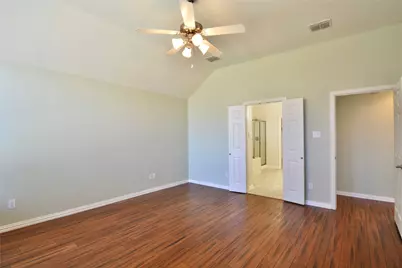
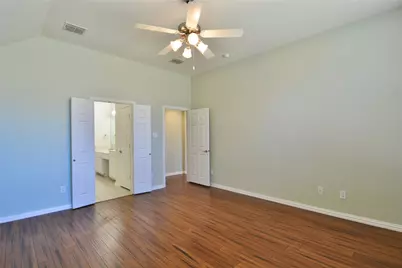
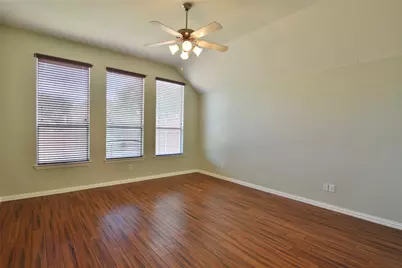
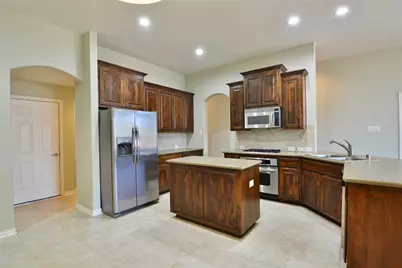
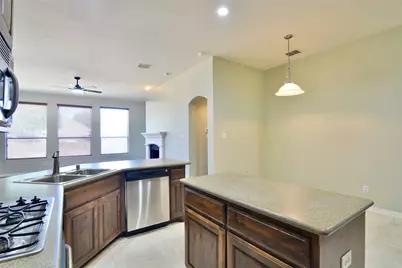
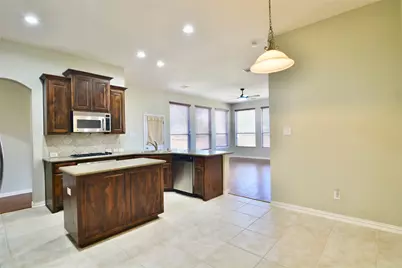
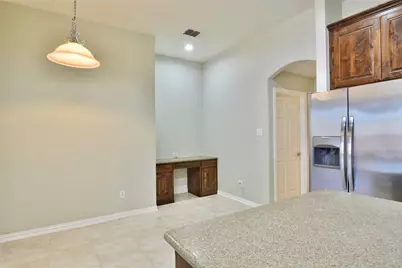
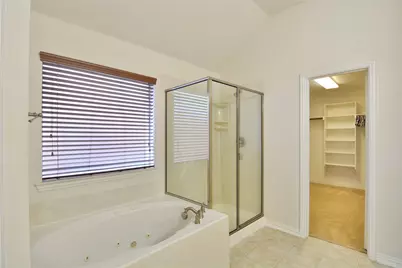
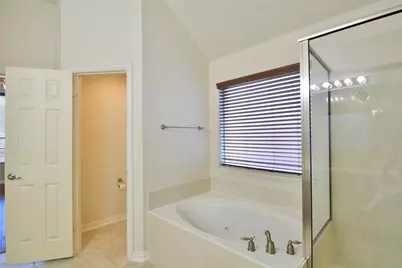
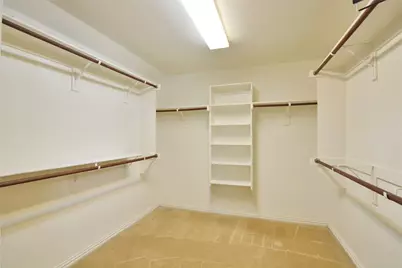
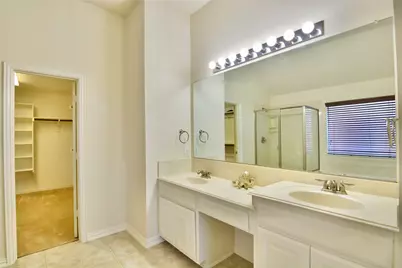
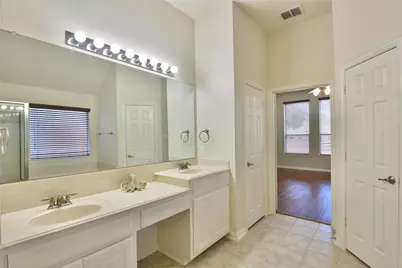
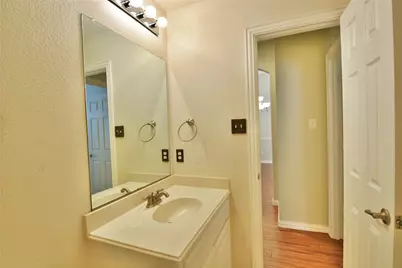
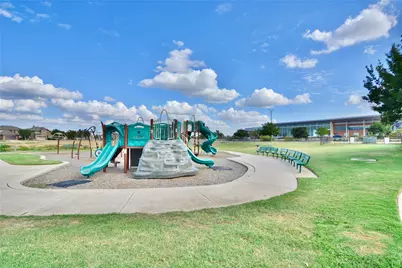
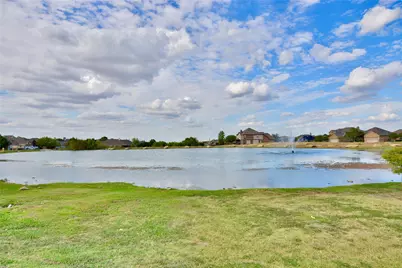
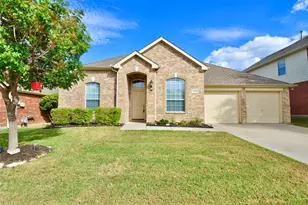
Welcome Home! This spacious one-story home offers an inviting open floor plan, abundant natural light, and an unbeatable location within walking distance of Timber Creek High School. Designed for comfortable everyday living and effortless entertaining, the kitchen features a large island, breakfast bar, dedicated workstation, gas cooktop, and an open connection to the family room. Soaring windows fill the main living spaces with natural light, while a cozy fireplace creates the perfect gathering spot. Warm wood flooring, decorative arch niches, and beautiful architectural details add character and warmth throughout the home. Step outside and discover a backyard made for enjoying the outdoors! The extended open patio provides plenty of space for entertaining, dining, or relaxing, while the greenbelt backdrop creates a peaceful sense of privacy. With ample room to play and opportunities for backyard gardening, this outdoor space is ready to become your own private retreat. The spacious primary suite offers a relaxing escape, complete with an ensuite bath featuring dual sinks, a separate shower, garden jacuzzi tub, and an oversized walk-in closet. And the lifestyle continues beyond your doorstep! Residents have access to an incredible collection of community amenities, including a modern amenity center available for private events, six swimming pools, sand volleyball courts, basketball half courts, tennis and pickleball courts, cornhole, an outdoor hockey rink, baseball diamond, tetherball, and catch-and-release ponds. With its desirable location, open-concept living spaces, beautiful finishes, generous backyard, and resort-style community amenities, this home offers the perfect combination of comfort, convenience, and lifestyle. Don't miss your opportunity to make this wonderful home yours! Fridge, washer, dryer included.
Full Property Details
Full Property Details for 12420 Grey Twig Dr
General
- Rent: $2,800
- HOA FEE: $73/month
- HOA FEE FREQ.: Semi-Annually
- Status: Active
- Type: Single Family
- Source: NTREIS
- MLS ID: 21402004
- Updated: 10/4/2026
- Added to Site: 8 day(s) ago
Rental Information
- Lease/Rent Term: 12 Months
- Date Available: 10/4/2026
Interior
- Interior Features: Chandelier, Decorative/Designer Lighting Fixtures, Eat-in Kitchen, Granite Counters, High Speed Internet, Kitchen Island, Open Floorplan, Cable TV, Walk-In Closet(s)
- Fireplace: Yes
- Number of Fireplaces: 1
- Fireplace(s): Family Room, Gas, Gas Log, Gas Starter
- Appliances: Some Gas Appliances, Built-In Gas Range, Dryer, Dishwasher, Gas Cooktop, Disposal, Gas Water Heater, Microwave, Plumbed For Gas, Refrigerator, Washer
- Furnishings: Unfurnished
- Flooring: Carpet, Engineered Hardwood, Tile
Rooms
Bathrooms
- Total Bathrooms: 2
- Full Bathrooms: 2
Bedrooms
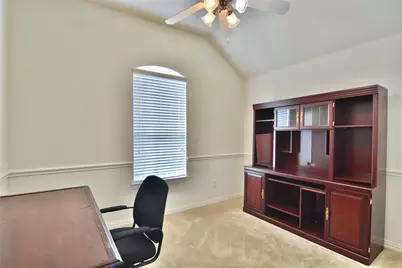
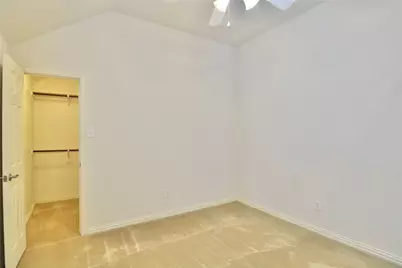
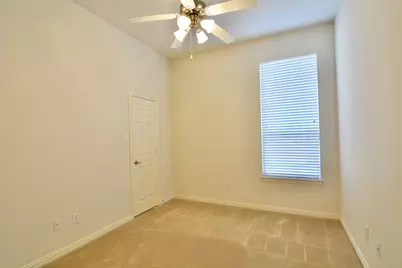
- Total Bedrooms: 4
Other Rooms
- Laundry: Gas Dryer Hookup, Laundry in Utility Room
Additional Information
- Shared Pool: Yes
- Pool: Yes
- Pool Description: None, Community
- Tennis: Yes
- Security/Safety: Smoke Detector(s)
- Equipment: Irrigation Equipment
Parking
- Garage: Yes
- Attached garage: Yes
- Garage Spaces: 2
- Covered Spaces: 2
- Parking Features: Door-Multi, Driveway, Garage Faces Front, Garage, Garage Door Opener
Location
- County: Tarrant
- Subdivision: Villages Of Woodland Spgs W
- Driving Directions: 377 to Timberland, right on Grey Twig
School Information
- Elem School District: Keller ISD
- Midd School District: Keller ISD
- High School District: Keller ISD
- Elementary School: Caprock
- Middle School: Trinity Springs, Trinity Meadows
- High School: Timber Creek
Community
- Association: Yes
- Assoc. Name: CCMC
- Assoc. Fees Include: All Facilities, Association Management, Maintenance Grounds
- Pets Allowed: Yes
Utilities
- Sewer: Public Sewer
- Water: Public
- Cable Available: Yes
- Utility Description: Electricity Available, Sewer Available, Underground Utilities, Water Available, Cable Available
Structural Information
- Property Detached: Yes
- Architectural Style: Traditional, Detached
- Structure Type: House
- Detached/Attached: Detached
- Construction: Brick
- Roof: Composition
- Windows: Window Coverings
- Stories/Levels: 1
- Living Area: 2,404 Sq. Ft.
- Year Built: 2006
- Property Condition: Resale
Lot Features
- Lot Size (Acres): 0.158
- Lot Size (Sq. Ft.): 6,882.48
- Lot Size Source: Assessor
- Sidewalks: Yes
- Lot Features: Greenbelt, Interior Lot, Landscaped, Subdivision, Sprinkler System
- Trees/Vegetation: Grassed
- Fencing (Description): Back Yard, Fenced, Wood
Financial Considerations
- For Sale/Rent/Lease: For Lease
- Association Fee: $436
- Assoc Fee Freq.: Semi-Annually
- Security Deposit: $2,800
- Pet Deposit: $500
- Tenant Pays: All Utilities, Cable TV, Electricity, Exterior Maintenance, Gas, Insurance, Pest Control, Sewer, Trash Collection, Water
Disclosures and Reports
- Legal Description: VILLAGES OF WOODLAND SPRINGS W BLOCK 123 LOT
- Property ID: 40990826
- Block: 123
- Lot Number: 4
Listed by Fathom Realty LLC, Audrey Hall
Schools
Schools serving 12420 Grey Twig Dr
School District:Keller Independent School District
| Name | Grades | Distance |
|---|---|---|
Caprock Elementary School 12301 Grey Twig Dr, Keller, TX 76244 | PK-4 | 0.2 mi |
Trinity Springs Middle School 3550 Keller Hicks Rd, Keller, TX 76244 | 7-8 | 1.1 mi |
Timber Creek High School 12350 Timberland Boulevard, Fort Worth, TX 76244 | 9-12 | 0.3 mi |
Disclaimer:
School attendance boundaries provided by ATTOM Data Solutions and are for reference only. Contact the school directly to verify enrollment eligibility.
Price History for 12420 Grey Twig Dr
Date
Details
Price
Change
Source
10/04/2026
Listed
$2,800
—
MLS
Disclaimer: Historical sales information is derived from public records provided by the county offices. Information is not guaranteed and should be independently verified.

12420 Grey Twig Drive, Fort Worth, TX 76244 (MLS# 21402004) is a Single Family property with 4 bedrooms and 2 full bathrooms. 12420 Grey Twig Drive is currently listed for rent at $2,800 and was received on October 04, 2026. Want to learn more about 12420 Grey Twig Drive? Do you have questions about finding other real estate for sale or rent in Fort Worth? You can browse all Fort Worth rentals or contact a Coldwell Banker agent to request more information.