
This is a carousel with tiles that activate property listing cards. Use the previous and next buttons to navigate.
1/1
This is a carousel with tiles that activate property listing cards. Use the previous and next buttons to navigate.
1/1

Property Description
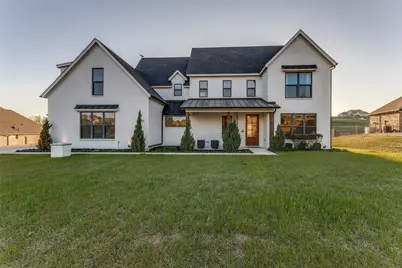
Welcome to this stunning home in Bella Ranch, where luxury, space, and thoughtful design come together on almost 2 acres! Including partial ownership of a large, scenic pond. This 4-bedroom, 4-bath residence offers an ideal layout for modern family living, complete with a 3-car garage and almost 3,900 square feet of beautifully laid out space. Built in 2020 and thoughtfully updated in 2022, the home features a refreshed transitional kitchen designed to feel timeless, warm, and perfect for gathering, cooking, and making memories. The flow of the home feels cozy yet impressively spacious at the same time. The sprawling backyard is truly special, offering breathtaking sunsets and a resort-style pool and spa by renowned Southlake builder Claffey Pools, making it ideal for both everyday enjoyment and entertaining. The home includes two bedrooms downstairs and two upstairs, creating flexibility and privacy. Upstairs, you'll find a fully loaded movie room with 7.2 surround sound, a top-of-the-line 4K laser projector, and a 120" screen, along with a huge game room that's perfect for entertaining guests. The pool table and upstairs wine fridge will convey. Additional highlights include: "¢ Fully customized garage with heavy-duty metal cabinetry and epoxy floors "¢ Alexa-enabled Lutron power shades throughout most of the home "¢ Small office space downstairs with a hidden door and secret storage under the staircase The home offers a great blend of an ideal layout that feels both cozy and extremely spacious in one of the most desirable settings within Bella Ranch.
Full Property Details
Full Property Details for 12440 Bella Vineyard Dr
General
- HOA FEE: $42/month
- HOA FEE FREQ.: Annually
- Taxes: $15,229
- Status: Closed
- Type: Single Family
- Source: NTREIS
- MLS ID: 21318777
- Added to Site: 125 day(s) ago
Interior
- Interior Features: Chandelier, Decorative/Designer Lighting Fixtures, Eat-in Kitchen, High Speed Internet, Kitchen Island, Open Floorplan, Pantry, Smart Home, Cable TV, Walk-In Closet(s), Wired for Sound
- Fireplace: Yes
- Number of Fireplaces: 1
- Fireplace(s): Masonry, Wood Burning
- Appliances: Some Gas Appliances, Built-In Refrigerator, Dishwasher, Disposal, Gas Range, Microwave, Plumbed For Gas, Vented Exhaust Fan
- Flooring: Carpet, Ceramic Tile, Hardwood
Rooms
Bathrooms
- Total Bathrooms: 4
- Full Bathrooms: 4
Bedrooms
- Total Bedrooms: 4
Additional Information
- Pool: Yes
- Pool Description: Gunite, In Ground, Pool, Pool/Spa Combo
- Security/Safety: Carbon Monoxide Detector(s), Fire Alarm, Security Gate, Gated Community, Smoke Detector(s)
- Equipment: Home Theater
Exterior
- Exterior Features: Lighting, Private Yard, Rain Gutters
- Porch/Patio/Deck: Covered
Parking
- Garage: Yes
- Attached garage: Yes
- Garage Spaces: 3
- Covered Spaces: 3
- Parking Features: Direct Access, Driveway, Epoxy Flooring, Electric Vehicle Charging Station(s), Garage Faces Side, Storage, Workshop in Garage
Location
- County: Tarrant
- Subdivision: Bella Flora
- Driving Directions: I-20 to 377 south and follow gps into neighborhood
School Information
- Elem School District: Aledo ISD
- Midd School District: Aledo ISD
- High School District: Aledo ISD
- Elementary School: Vandagriff
- Middle School: McAnally
- High School: Aledo
Community
- Gated community: Yes
- Association: Yes
- Assoc. Name: Globolink
- Assoc. Fees Include: Association Management, Maintenance Grounds
Heating & Cooling
- Central air: Yes
- Air Conditioning: Yes
- Cooling Type: Central Air, Ceiling Fan(s), Electric
- Heating Type: Central, Electric, Fireplace(s)
Utilities
- Sewer: Aerobic Septic
- Cable Available: Yes
- Utility Description: Electricity Connected, Septic Available, Cable Available
Structural Information
- Property Detached: Yes
- Architectural Style: Farmhouse, Modern, Traditional, Detached
- Structure Type: House
- Detached/Attached: Detached
- Construction: Brick
- Roof: Composition
- Stories/Levels: 2
- Living Area: 3,864 Sq. Ft.
- Year Built: 2020
Lot Features
- Property View: Water
- Lot Size (Acres): 1.92
- Lot Size (Sq. Ft.): 83,635.2
- Lot Size Source: Public Records
- Lot Features: Irregular Lot, Pond on Lot, Sloped, Sprinkler System, Waterfront
- Fencing (Description): Back Yard
Water Features
- Water View: Yes
- Water Front Desc.: Waterfront
Financial Considerations
- For Sale/Rent/Lease: For Sale
- Association Fee: $500
- Assoc Fee Freq.: Annually
- Tax Amount: $15,229
- Terms: Cash, Conventional
Disclosures and Reports
- Legal Description: BELLA FLORA BLOCK 16 LOT 6 PER PLAT D21406516
- Property ID: 41716396
- Block: 16
- Lot Number: 6
Listed by Serhant Texas, LLC, Drew O'Connell
Sold by Railhead Realty, LLC, Matthew Lindsey
Listing agent
— 12440 Bella Vineyard Dr —
Drew O'Connell
Serhant Texas, LLC
817-773-2676

 NMLS#: 1598647
Get Pre-Approved Today
Schools
Schools serving 12440 Bella Vineyard Dr
School District:Aledo Independent School District
| Name | Grades | Distance |
|---|---|---|
Vandagriff Elementary School 151 Fm 5 S, Aledo, TX 76008 | K-5 | 5 mi |
Don R Daniel Ninth Grade Campus 990 Bailey Ranch Road, Aledo, TX 76008 | 9- | 6.9 mi |
Aledo High School 1000 Bailey Ranch Road, Aledo, TX 76008 | 10-12 | 7 mi |
Disclaimer:
School attendance boundaries provided by ATTOM Data Solutions and are for reference only. Contact the school directly to verify enrollment eligibility.
12440 Bella Vineyard Drive, Fort Worth, TX 76126 (MLS# 21318777) is a Single Family property that was sold on July 31, 2026. Want to learn more about 12440 Bella Vineyard Drive? Do you have questions about finding other Single Family real estate for sale in Fort Worth? You can browse all Fort Worth real estate or contact a Coldwell Banker agent to request more information.