
This is a carousel with tiles that activate property listing cards. Use the previous and next buttons to navigate.
1/1
This is a carousel with tiles that activate property listing cards. Use the previous and next buttons to navigate.
1/1

Property Description
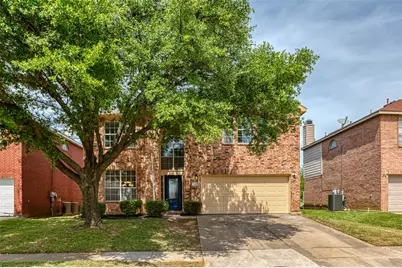
Completely Remodeled & Move-In Ready in Stone Wood Addition! Step into luxury at this stunning 5-bedroom, 4-bath home boasting 3,082 sq ft of beautifully updated living space on a spacious lot. This residence has been professionally remodeled from top to bottom, delivering modern elegance and exceptional quality throughout. The chef's kitchen is a showstopper, featuring new quartz countertops and appliances, fresh cabinetry, and premium finishes that create a bright, open gathering space perfect for entertaining. All new flooring flows seamlessly from room to room, providing a clean, contemporary look and durable comfort for years to come. Two new HVAC units provide peace of mind and energy efficiency. Tankless water heater for efficient constant comfort. Every detail has been thoughtfully upgraded during this complete professional renovation. The generous layout includes multiple living areas, a primary suite with a beautiful shower area, and four additional bedrooms with ample closet space. Whether you're relaxing in the family room or hosting guests, this home offers both style and functionality. Located in the desirable Stone Wood Addition with convenient access to major highways, DFW Airport, shopping, and top-rated schools, this is truly a rare opportunity. No HOA means added freedom and lower costs. Don't miss your chance to own this fully refreshed gem-completely and professionally remodeled with all new flooring and quartz countertops throughout. Schedule your private showing today!
Full Property Details
Full Property Details for 12629 Black Cherry Ln
General
- Taxes: $10,871
- Status: Closed
- Type: Single Family
- Source: NTREIS
- MLS ID: 21216022
- Added to Site: 214 day(s) ago
Interior
- Interior Features: Built-in Features, Chandelier, Decorative/Designer Lighting Fixtures, Eat-in Kitchen, Granite Counters, Kitchen Island, Loft, Open Floorplan, Walk-In Closet(s)
- Fireplace: Yes
- Number of Fireplaces: 1
- Fireplace(s): Wood Burning
- Appliances: Dishwasher, Electric Range, Microwave
- Flooring: Carpet, Luxury Vinyl Plank
Rooms
Bathrooms
- Total Bathrooms: 4
- Full Bathrooms: 3
- Half Bathrooms: 1
Bedrooms
- Total Bedrooms: 5
Exterior
- Porch/Patio/Deck: Covered
Parking
- Garage: Yes
- Attached garage: Yes
- Garage Spaces: 2
- Covered Spaces: 2
- Parking Features: Concrete, Covered, Garage Faces Front, Garage, Garage Door Opener, Inside Entrance, Oversized
Location
- County: Tarrant
- Subdivision: Stone Wood Add
- Driving Directions: Please consult GPS
School Information
- Elem School District: Hurst-Euless-Bedford ISD
- Midd School District: Hurst-Euless-Bedford ISD
- High School District: Hurst-Euless-Bedford ISD
- Elementary School: Lakewood
- Middle School: Euless
- High School: Trinity
Community
- Assoc. Fees Include: Maintenance Grounds
Heating & Cooling
- Central air: Yes
- Air Conditioning: Yes
- Cooling Type: Central Air, Ceiling Fan(s), Electric, Multi Units, Zoned
- Heating Type: Central, Natural Gas
Utilities
- Sewer: Public Sewer
- Water: Public
- Utility Description: Natural Gas Available, Sewer Available, Water Available
Structural Information
- Property Detached: Yes
- Architectural Style: Traditional, Detached
- Structure Type: House
- Detached/Attached: Detached
- Construction: Brick
- Roof: Composition
- Windows: Window Coverings
- Stories/Levels: 2
- Living Area: 3,082 Sq. Ft.
- Year Built: 2000
Lot Features
- Lot Size (Acres): 0.13
- Lot Size (Sq. Ft.): 5,662.8
- Lot Size Source: Public Records
- Lot Dimensions: 110 x 51
- Sidewalks: Yes
- Lot Features: Cleared, Level
- Trees/Vegetation: Cleared
- Fencing (Description): Wood
Financial Considerations
- For Sale/Rent/Lease: For Sale
- Tax Amount: $10,871
- Terms: Cash, Conventional, FHA, VA Loan
Disclosures and Reports
- Legal Description: STONE WOOD ADDITION BLOCK H LOT 22
- Exclusions: All staging. Minerals, if any are owned.
- Property ID: 7349513
- Block: H
- Lot Number: 22
Listed by StepStone Realty LLC, James Spence
Sold by Dash Realty LLC, Ali Tukdi
Listing agent
— 12629 Black Cherry Ln —
James Spence
StepStone Realty LLC
469-964-4443

 NMLS#: 1598647
Get Pre-Approved Today
Schools
Schools serving 12629 Black Cherry Ln
School District:Hurst-Euless-Bedford Independent School District
| Name | Grades | Distance |
|---|---|---|
Oakwood Terrace Elementary School 700 Ranger Drive, Euless, TX 76040 | PK-6 | 0.3 mi |
Central Junior High School 3191 West Pipeline Road, Euless, TX 76040 | 7-9 | 2.7 mi |
Trinity High School 500 North Industrial Boulevard, Euless, TX 76039 | 10-12 | 1.4 mi |
Disclaimer:
School attendance boundaries provided by ATTOM Data Solutions and are for reference only. Contact the school directly to verify enrollment eligibility.
12629 Black Cherry Lane, Fort Worth, TX 76040 (MLS# 21216022) is a Single Family property that was sold on June 24, 2026. Want to learn more about 12629 Black Cherry Lane? Do you have questions about finding other Single Family real estate for sale in Fort Worth? You can browse all Fort Worth real estate or contact a Coldwell Banker agent to request more information.