
This is a carousel with tiles that activate property listing cards. Use the previous and next buttons to navigate.
1/1
This is a carousel with tiles that activate property listing cards. Use the previous and next buttons to navigate.
1/1

Property Description
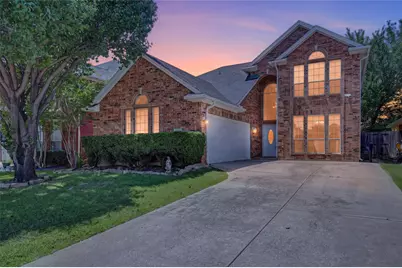
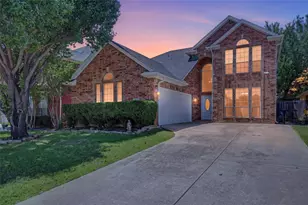
Experience the perfect blend of modern sophistication and timeless comfort in this beautifully updated Stone Creek Addition gem. From the moment you step inside, the extensive stamped concrete flooring with a rich wood-plank texture set a high-end tone that flows throughout the home. The heart of the residence features a sleek kitchen designed for the culinary enthusiast, boasting Cambria quartz countertops, custom cabinets, recently installed stainless steel appliances, soft-close cabinets and drawers, plus pullouts and organizers throughout. Unwind in the family room complete with a cozy fireplace and professional wiring for surround sound and flat-screen displays. Work from home in style within the dedicated office featuring a wall of custom built-ins for maximum organization. Retreat to the primary suite, a private sanctuary showcasing a frameless shower, updated cabinets and flooring, a Cambria quartz dual-sink vanity, and an upgraded shower and jetted tub. Enjoy peace of mind and modern convenience with recently replaced carpet, Hardie board siding, gutters, and HVAC units, alongside smart home technology like Nest thermostats plus integrated lighting and ceiling fans. Step outside to a large patio overlooking a fully fenced backyard shaded by mature trees, offering a peaceful escape for morning coffee or weekend gatherings. Situated in the acclaimed Hurst-Euless-Bedford ISD and just moments from Stone Creek Park, this location is a commuter's dream with effortless access to major highways, premier shopping, and local dining. This is more than a house; it is a lifestyle upgrade in a central Fort Worth location that puts everything you need right at your fingertips. Take a first-person look at this gorgeous home! Click the Virtual Tour link to see the 3D Tour!
Full Property Details
Full Property Details for 12709 Sweet Bay Dr
General
- HOA FEE: $30/month
- HOA FEE FREQ.: Annually
- Taxes: $7,639
- Status: Closed
- Type: Single Family
- Source: NTREIS
- MLS ID: 21264604
- Added to Site: 172 day(s) ago
Interior
- Interior Features: Double Vanity, High Speed Internet, Cable TV, Vaulted Ceiling(s), Walk-In Closet(s), Wired for Sound
- Fireplace: Yes
- Number of Fireplaces: 1
- Fireplace(s): Family Room
- Appliances: Some Gas Appliances, Dishwasher, Electric Oven, Gas Cooktop, Disposal, Microwave, Plumbed For Gas, Vented Exhaust Fan
- Flooring: Carpet, Concrete, Ceramic Tile, Luxury Vinyl Plank, Tile
Rooms
Bathrooms
- Total Bathrooms: 3
- Full Bathrooms: 2
- Half Bathrooms: 1
Bedrooms
- Total Bedrooms: 4
Other Rooms
- Laundry: Washer Hookup, Electric Dryer Hookup, Laundry in Utility Room
Exterior
- Exterior Features: Rain Gutters
- Porch/Patio/Deck: Patio
Parking
- Garage: Yes
- Attached garage: Yes
- Garage Spaces: 2
- Covered Spaces: 2
- Parking Features: Driveway, Garage, Garage Door Opener
Location
- County: Tarrant
- Subdivision: Stone Creek Add
- Driving Directions: From 360 go west on Trinity Blvd., left on Euless South Main, right on Sweet Bay
School Information
- Elem School District: Hurst-Euless-Bedford ISD
- Midd School District: Hurst-Euless-Bedford ISD
- High School District: Hurst-Euless-Bedford ISD
- Elementary School: Oakwoodter
- Middle School: Central
- High School: Trinity
Community
- Association: Yes
- Assoc. Name: Associa
- Assoc. Fees Include: All Facilities, Association Management
Utilities
- Sewer: Public Sewer
- Water: Public
- Cable Available: Yes
- Utility Description: Sewer Available, Water Available, Cable Available
Structural Information
- Property Detached: Yes
- Architectural Style: Traditional, Detached
- Structure Type: House
- Detached/Attached: Detached
- Construction: Brick
- Roof: Composition
- Windows: Window Coverings
- Stories/Levels: 2
- Living Area: 2,347 Sq. Ft.
- Year Built: 2000
Lot Features
- Lot Size (Acres): 0.12
- Lot Size (Sq. Ft.): 5,227.2
- Lot Features: Interior Lot, Subdivision
- Fencing (Description): Wood
Green Features
- Energy Efficient: Appliances, Doors, Insulation, Lighting, Thermostat
Financial Considerations
- For Sale/Rent/Lease: For Sale
- Association Fee: $360
- Assoc Fee Freq.: Annually
- Tax Amount: $7,639
Disclosures and Reports
- Legal Description: STONE CREEK ADDITION BLOCK K LOT 28
- Property ID: 7656777
- Block: K
- Lot Number: 28
Listed by Berkshire HathawayHS PenFed TX, Russell Rhodes
Sold by Fathom Realty, Rachelle Sevin
Listing agent
— 12709 Sweet Bay Dr —
Russell Rhodes
Berkshire HathawayHS PenFed TX
972-899-5600

 NMLS#: 1598647
Get Pre-Approved Today
Schools
Schools serving 12709 Sweet Bay Dr
School District:Hurst-Euless-Bedford Independent School District
| Name | Grades | Distance |
|---|---|---|
Oakwood Terrace Elementary School 700 Ranger Drive, Euless, TX 76040 | PK-6 | 0.7 mi |
Central Junior High School 3191 West Pipeline Road, Euless, TX 76040 | 7-9 | 2.9 mi |
Trinity High School 500 North Industrial Boulevard, Euless, TX 76039 | 10-12 | 1.8 mi |
Disclaimer:
School attendance boundaries provided by ATTOM Data Solutions and are for reference only. Contact the school directly to verify enrollment eligibility.
12709 Sweet Bay Drive, Fort Worth, TX 76040 (MLS# 21264604) is a Single Family property that was sold on June 12, 2026. Want to learn more about 12709 Sweet Bay Drive? Do you have questions about finding other Single Family real estate for sale in Fort Worth? You can browse all Fort Worth real estate or contact a Coldwell Banker agent to request more information.